
01Map activities before selecting products
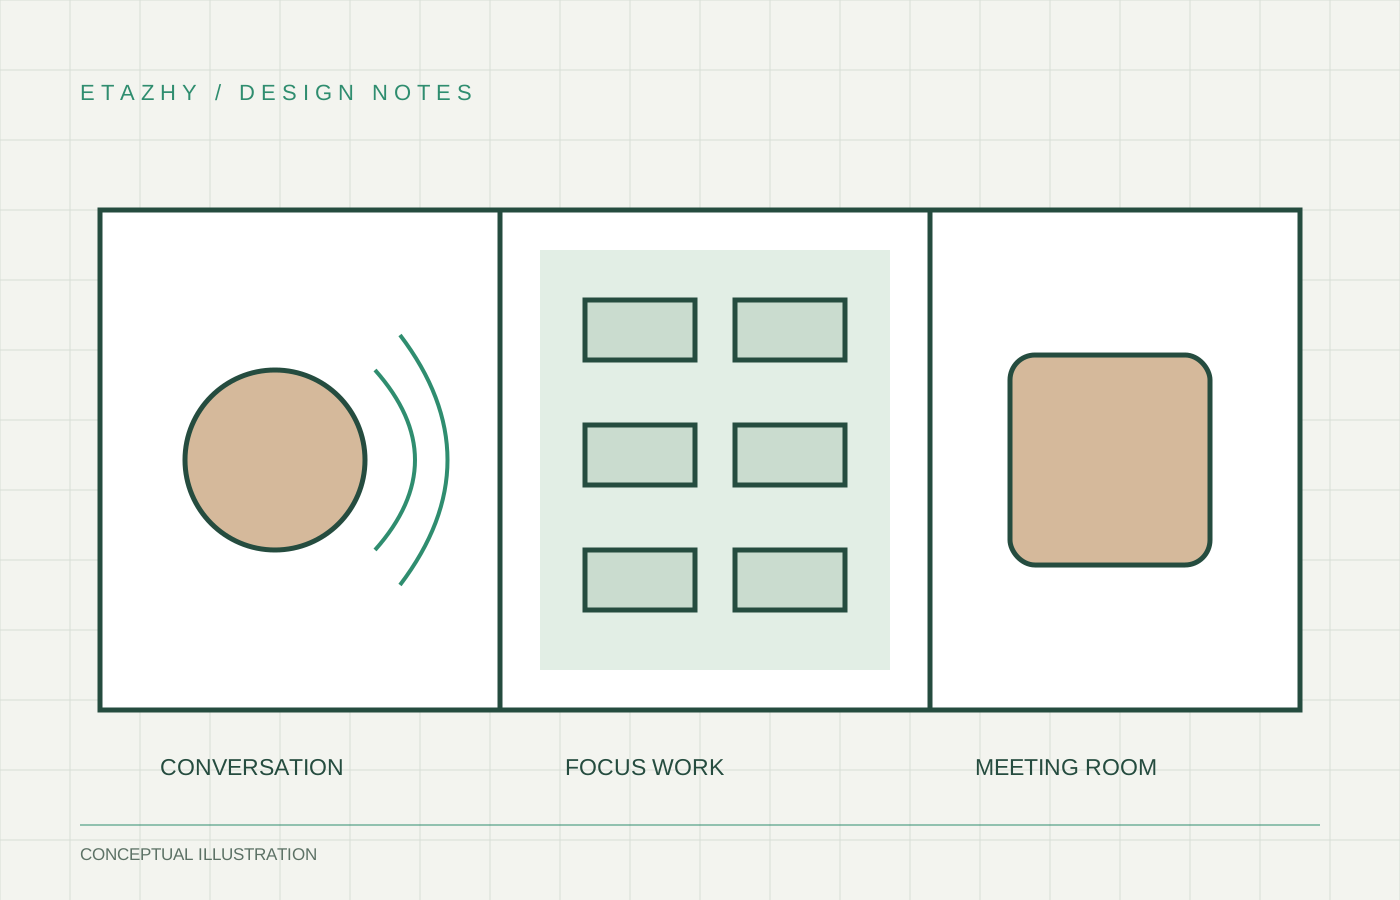
Identify teams with frequent calls, areas for concentrated work and the number of simultaneous video meetings. Mark conversation areas, quiet spaces and circulation on the plan. Describe problems through actual situations: speech from a meeting room reaching nearby desks is more useful than a general request for a quieter office.
02Separate absorption from sound insulation
Absorption reduces sound reflections within a room; sound insulation limits transmission between spaces. Wall panels do not replace suitable partitions, doors and junction details. In open offices, consider the combined layout, ceilings, wall finishes and screens. A photograph cannot establish acoustic performance.
03Coordinate junctions and building services
Review connections to the structure, ceiling voids, raised-floor voids, door seals and service penetrations. A weak junction can undermine the overall solution. Coordinate ventilation and equipment noise with the engineering team. Blocking ventilation is not an appropriate acoustic measure.
04Write requirements before procurement
Record the use, occupancy and privacy needs of each area. Ask a specialist to establish project-specific numerical criteria and measurement methods. Specify the complete installation, including substrate, coverage and mounting arrangement. Assess proposed substitutions against the agreed performance rather than appearance alone.
05Verify the completed installation
Inspect relevant junctions before they are concealed. At completion, perform the measurements required by the design and test realistic situations such as calls and meetings. Listening checks support the review but do not replace measurements against numerical criteria. Record the location, source, operating conditions and expected result for every issue.
Client checklist
- Map quiet and conversational areas.
- Distinguish absorption from insulation.
- Coordinate junctions and penetrations.
- Define performance and acceptance before ordering.
Questions and answers
Will one screen solve the problem?
Its contribution depends on its position, geometry and the surrounding room. It is not a universal solution.
Can an occupied office be improved?
Start with a survey and a map of complaints, then identify sound sources and transmission paths before selecting interventions.
Further reading: Ecophon — office acoustic solutions. Activity-based acoustic guidance from an acoustic materials manufacturer. Project criteria require a separate design assessment.
Related: Office fit-out: stages and scope · Our projects
Discuss your office project
Share your premises, project stage and requirements so we can define the scope.
Contact us →