
ETAZHY Knowledge
Design practice
Architecture, fit-out and building services. Resources for clients, designers and project managers.
Topics
Article categories
Design
Concept design, documentation, engineering coordination and design supervision.
ExploreProcurement
Specifications, materials, equipment, samples and deliveries.
ExploreConstruction
Fit-out, general contracting, project management and handover.
ExploreCase studies
Banking environments: corporate requirements and delivery.
ExploreBIM models
System BIM models and technical documentation requests.
SelectRecent articles
Latest publications
Design
Design
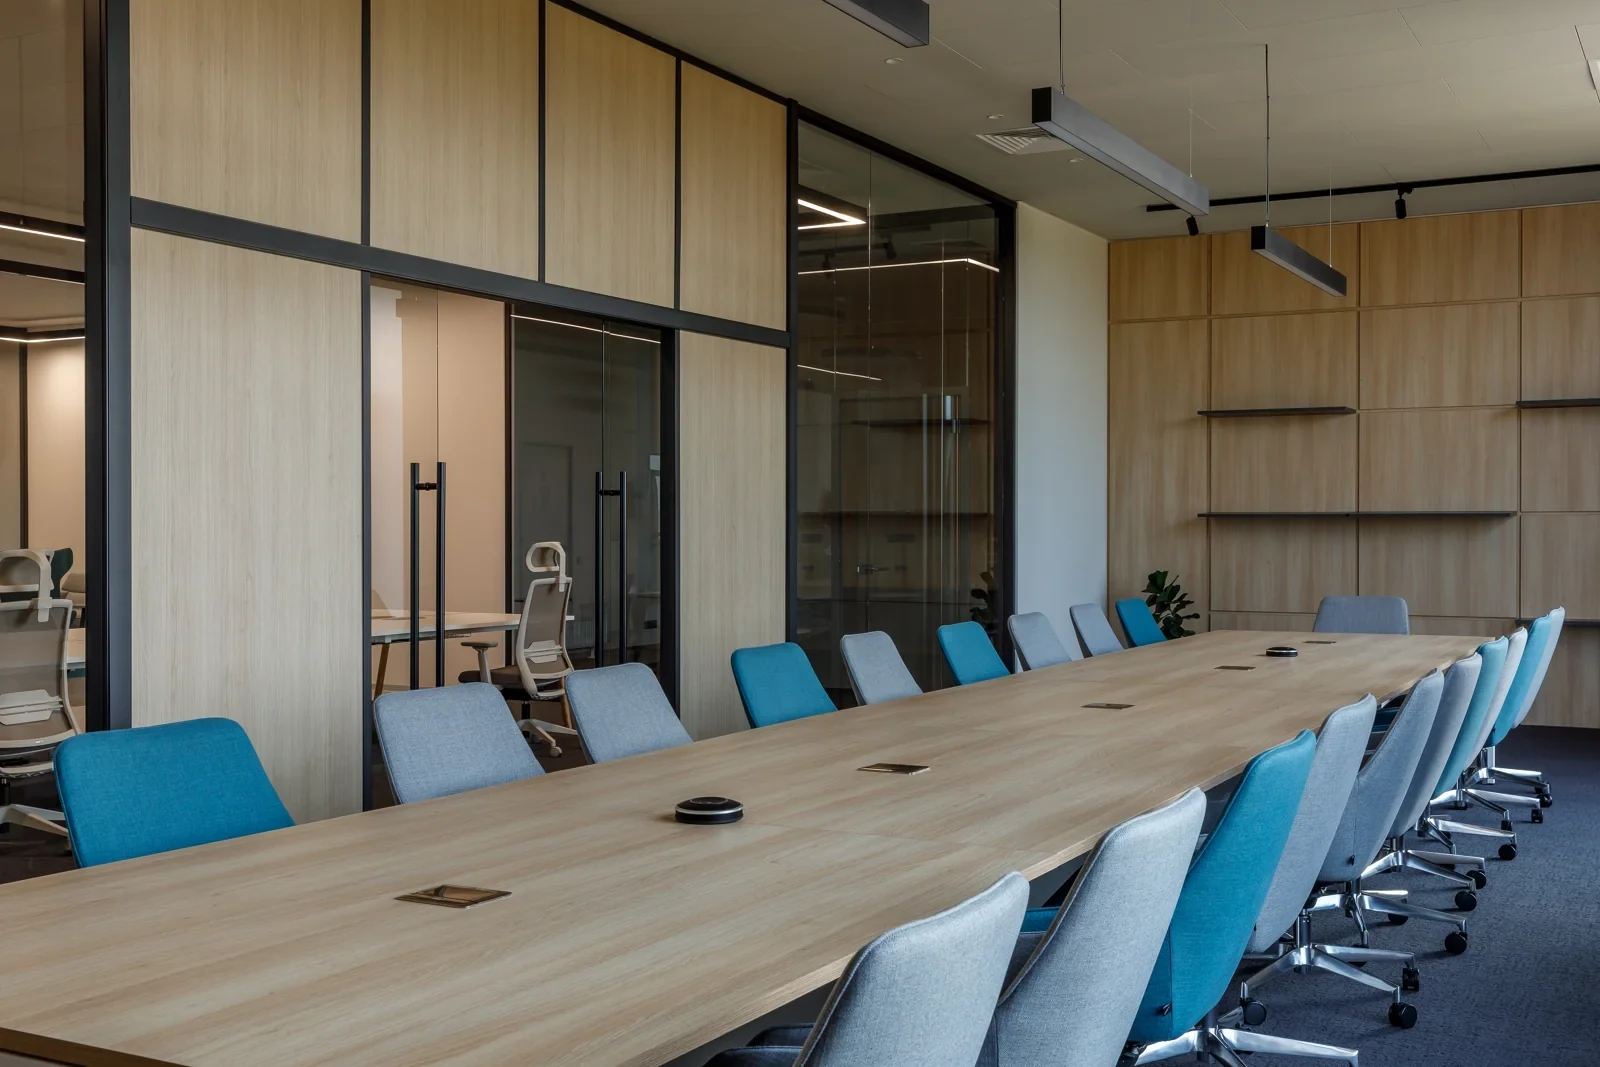
Office design brief: a client checklist
Design
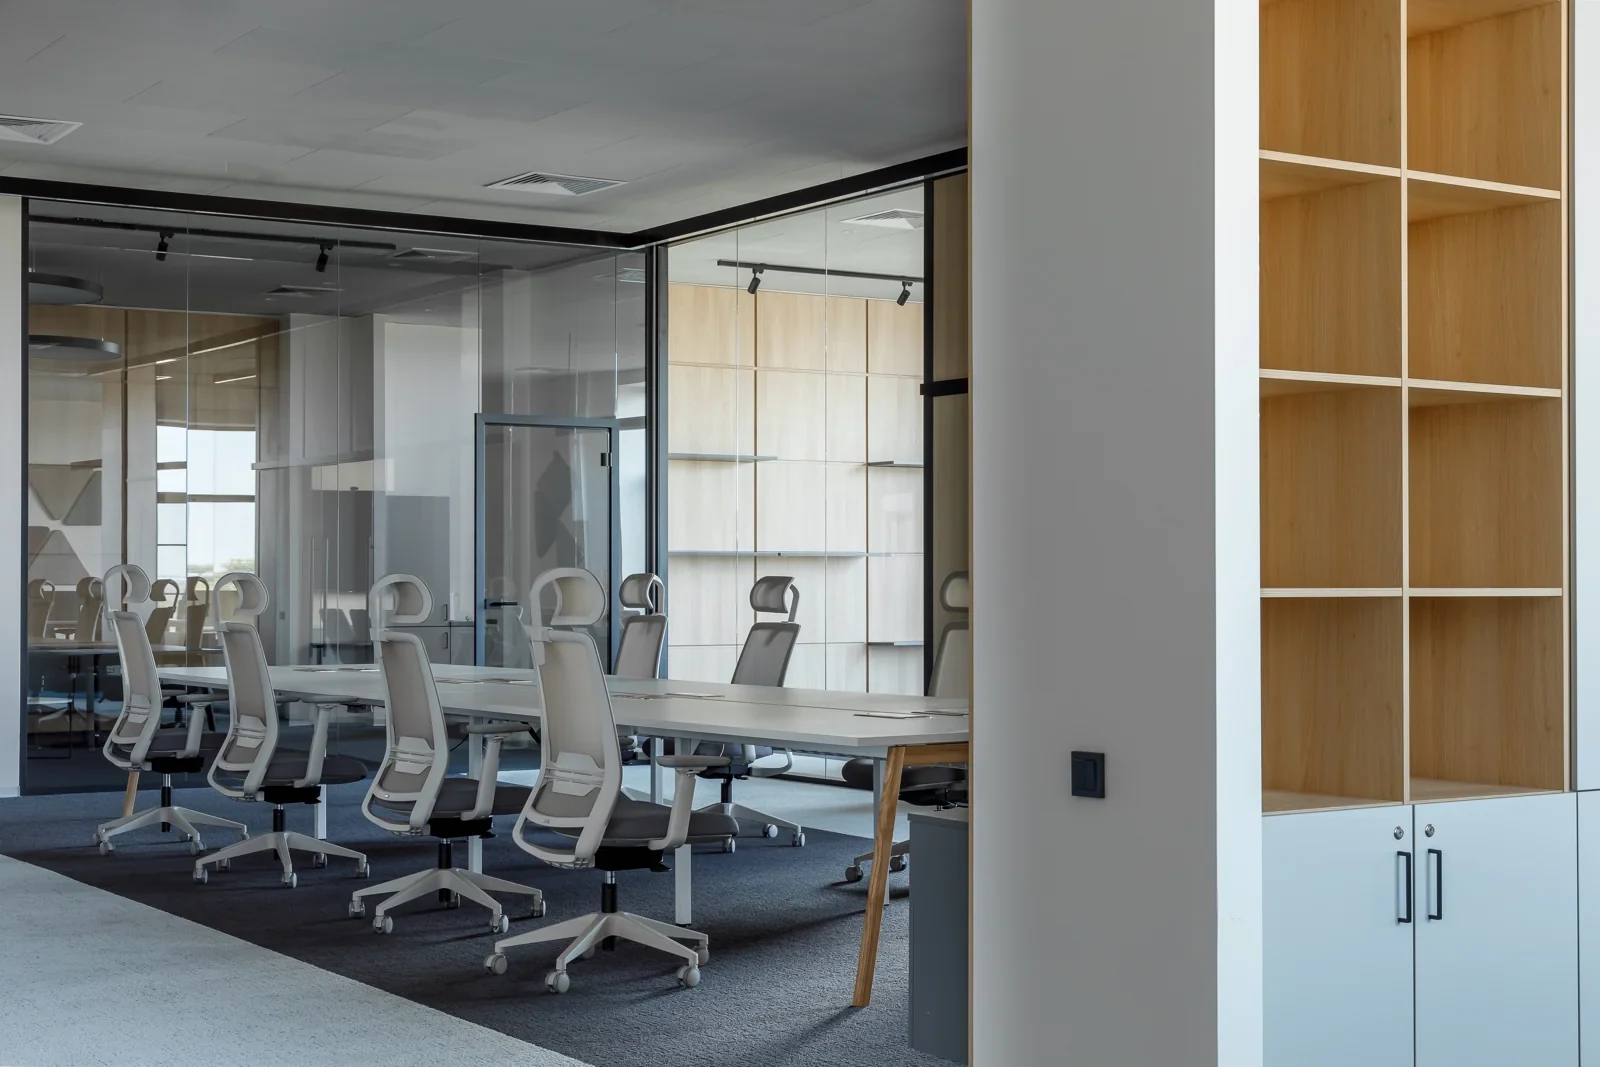
Design supervision: scope and project coordination
Procurement
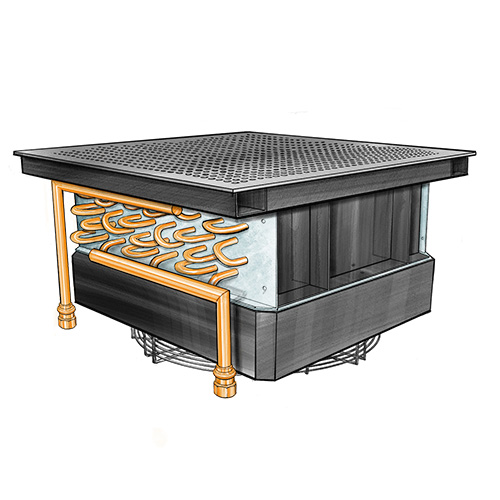
Choosing an access floor for an office or data centre
Selecting access floor panels, supports, load performance, service space, cooling interfaces and finishes for offices and data centres.
Design
Design stages: from brief to construction
Design
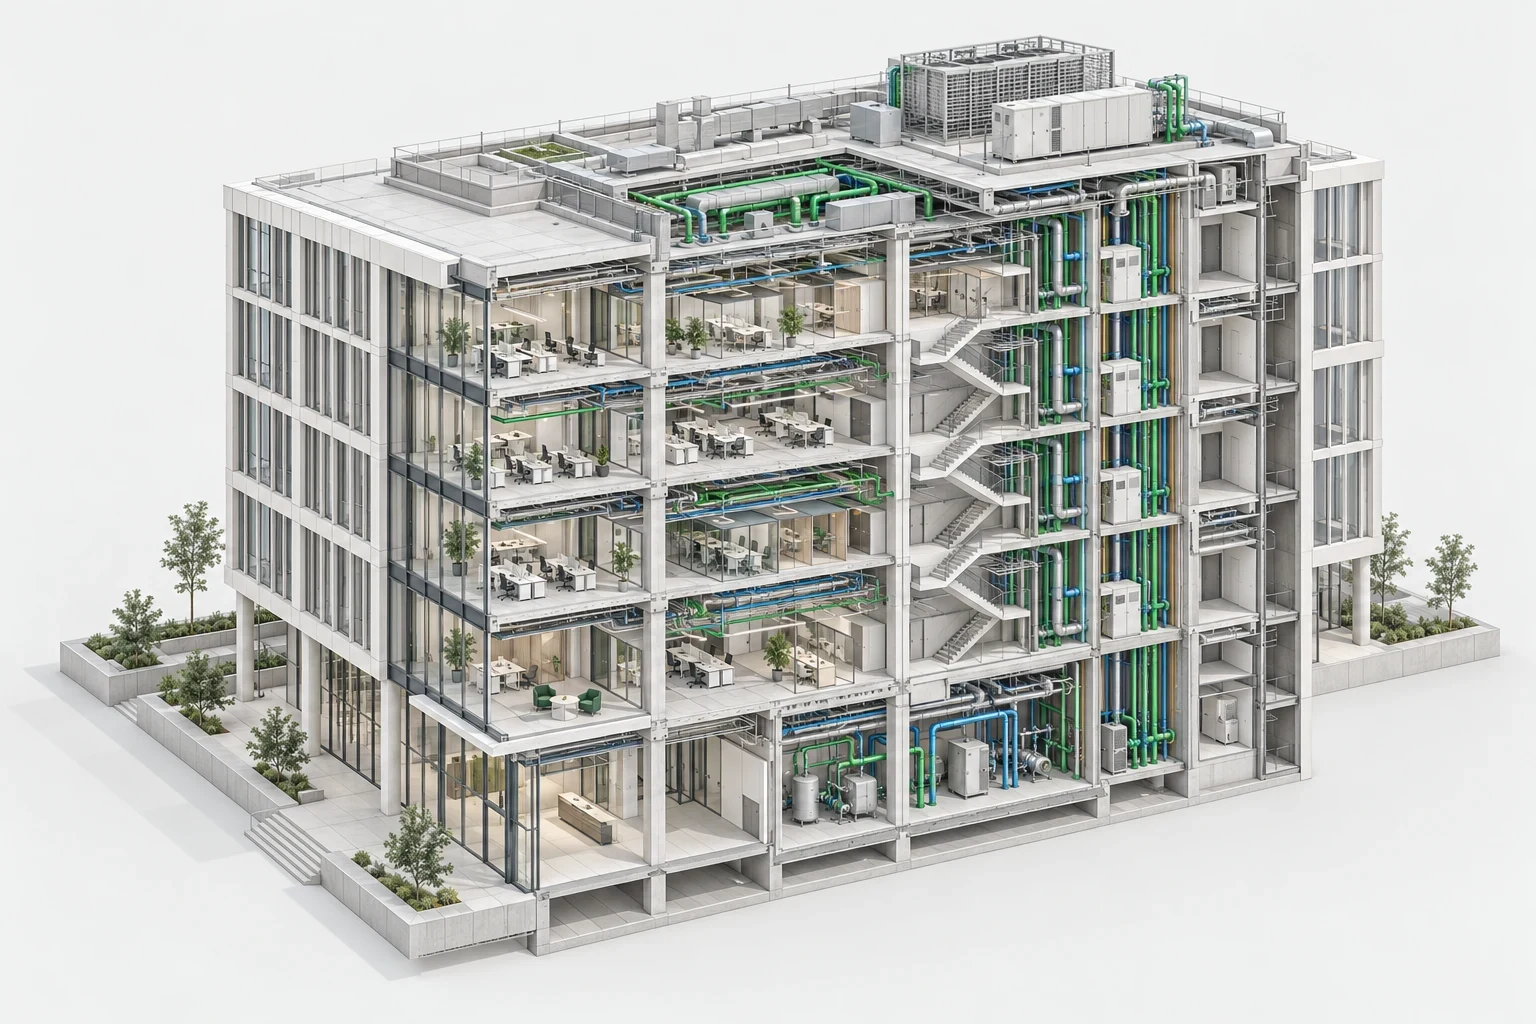
BIM design in Revit: process and deliverables
No articles found. Choose another topic or change your search.
BIM · CAD · Documentation
BIM models
Select a system and format to request BIM models and technical documentation.
Floor platesRaised-floor plates 600×600
Panels for modular access floor systems. Select type, thickness and performance using the documentation for the specific product.
AcousticsAcoustic Floor
An acoustic solution with perforated panels and an absorber, selected to suit the acoustic design.
Heavy dutyCalcium sulfate
A calcium sulphate core panel. Finish, supports and design performance are defined for the selected system.
Data centre coolingHydroLogic Panel
An air-cooling module with a heat exchanger integrated into the floor. Connections and operation are coordinated with the services design.
Active panelsJet Panel
A ventilation panel with an integrated fan. Location and performance follow the airflow design.
Wood panelsWood raised floor
Wood-based panels for access floor systems. Load and fire performance are checked for the selected assembly.
Glass panelsGlass Panel
Glass elements for access floor systems. The design defines support construction and surface requirements.
Thermo floorThermohohlboden VZ
A hollow floor system with integrated hydronic heating. Construction and thermal performance are coordinated with the design.
Hollow systemsFlächenhohlboden
A hollow floor system providing space for services beneath the selected finish.
VentilationSteel ventilation plate
A perforated steel panel for distributing air through an access floor. Free area is selected by calculation.
Pedestals & profilesPedestals & C-profiles
Adjustable pedestals and connecting profiles. Height and installation layout follow the selected system.
Technical libraryBIM model package
WEISS BIM components, CAD drawings and technical documentation. Specify the system and required format to define the information package.
Discuss a technical question
Describe your technical question and the intended use of the solution.
Ask a question →