
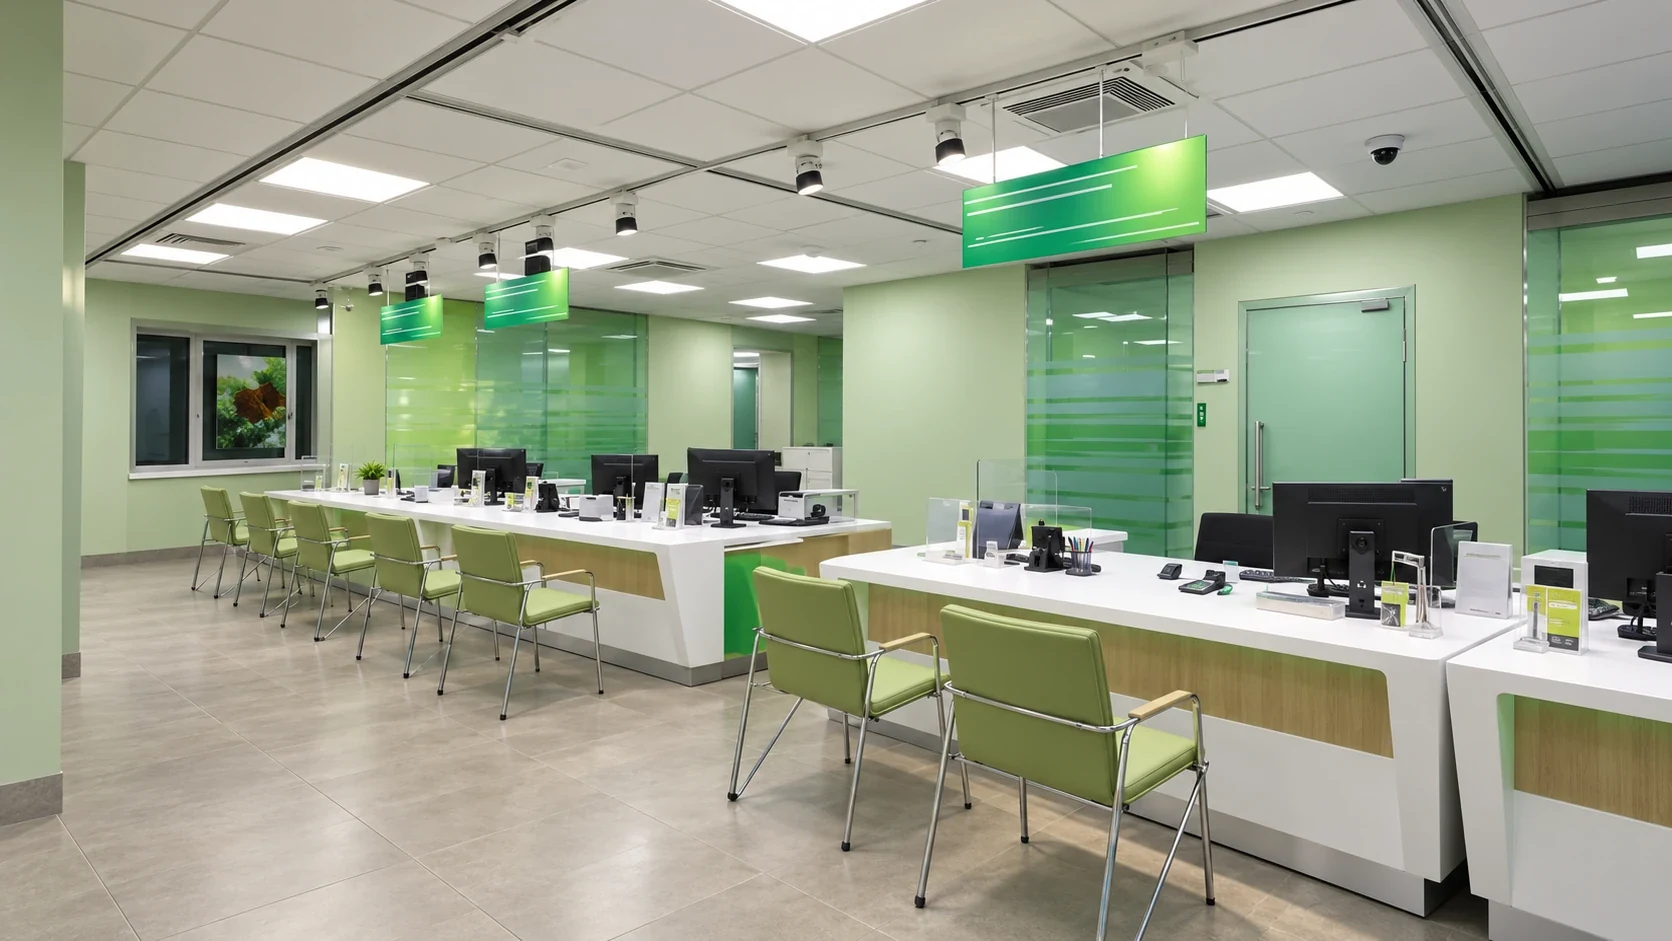
The ETAZHY GROUP portfolio includes more than 100 Sberbank projects. Banking spaces combine customer areas, staff workspaces and technical infrastructure. Network delivery requires a consistent corporate standard adapted to the conditions of each site.
01Corporate standards and individual sites
Standard solutions provide a basis for planning, finishes and equipment. Adaptation requires checks of room geometry, existing services, customer flows and operational constraints.
The standard must become a coordinated package for the specific site. Reusing drawings without checking the actual conditions can create inconsistencies.
02Customer and staff areas
Layouts should support wayfinding, different service formats and staff operations. Self-service, waiting and consultation areas are coordinated with services, lighting and furniture.
Finishes are assessed for appearance, durability under expected use and local repairability. Technical devices should be incorporated before working documentation is completed.
03Procurement and change control
A project network benefits from consistent specifications and product identification. Procurement follows site readiness, while changes are tracked by location and document revision.
Substitutions require assessment against corporate standards and adjoining systems. Approved changes must reach both suppliers and construction teams.
04Handing over the completed space
At completion, check finishes, equipment completeness and the required operating modes of building services. Record defects with photographs and responsible parties.
Project photographs and materials are available in the portfolio. The brief for a new commission defines the practice’s role: design, procurement, design supervision or integrated delivery.
Discuss your project
Share the building use, area and current project stage. We will define the design, procurement and delivery scope.
Contact the practice →