
An access floor should be selected as an engineered assembly. Comparing panel prices alone ignores pedestals, stringers, cuts, installation and operating conditions. A meaningful proposal starts with an agreed technical brief.
01Information for selection
- Room use, area and substrate geometry.
- Finished floor level and available depth.
- Equipment loads and transport routes.
- Underfloor services and access zones.
- Finish, acoustic and electrical requirements.
- Installation, storage and maintenance conditions.
02Panels, supports and interfaces
Core material, facing and support configuration affect system performance. Compare verified properties of the proposed assemblies at the required installation height.
Working documentation should show panel layout, cuts, reinforcement and interfaces with walls, doors and partitions. Access openings, service penetrations and heavy equipment areas need particular attention.
03Data centre considerations
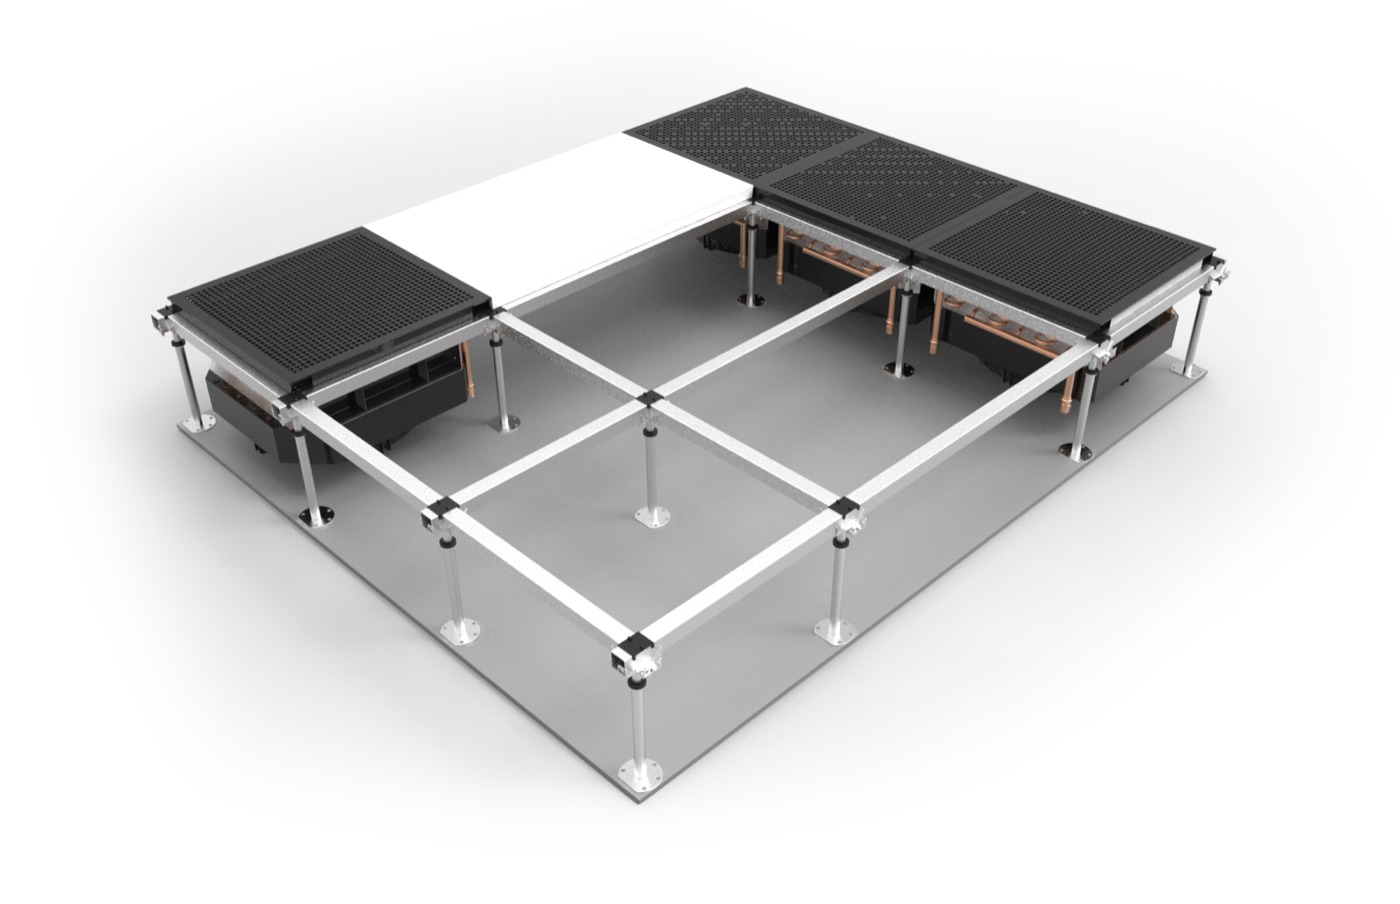
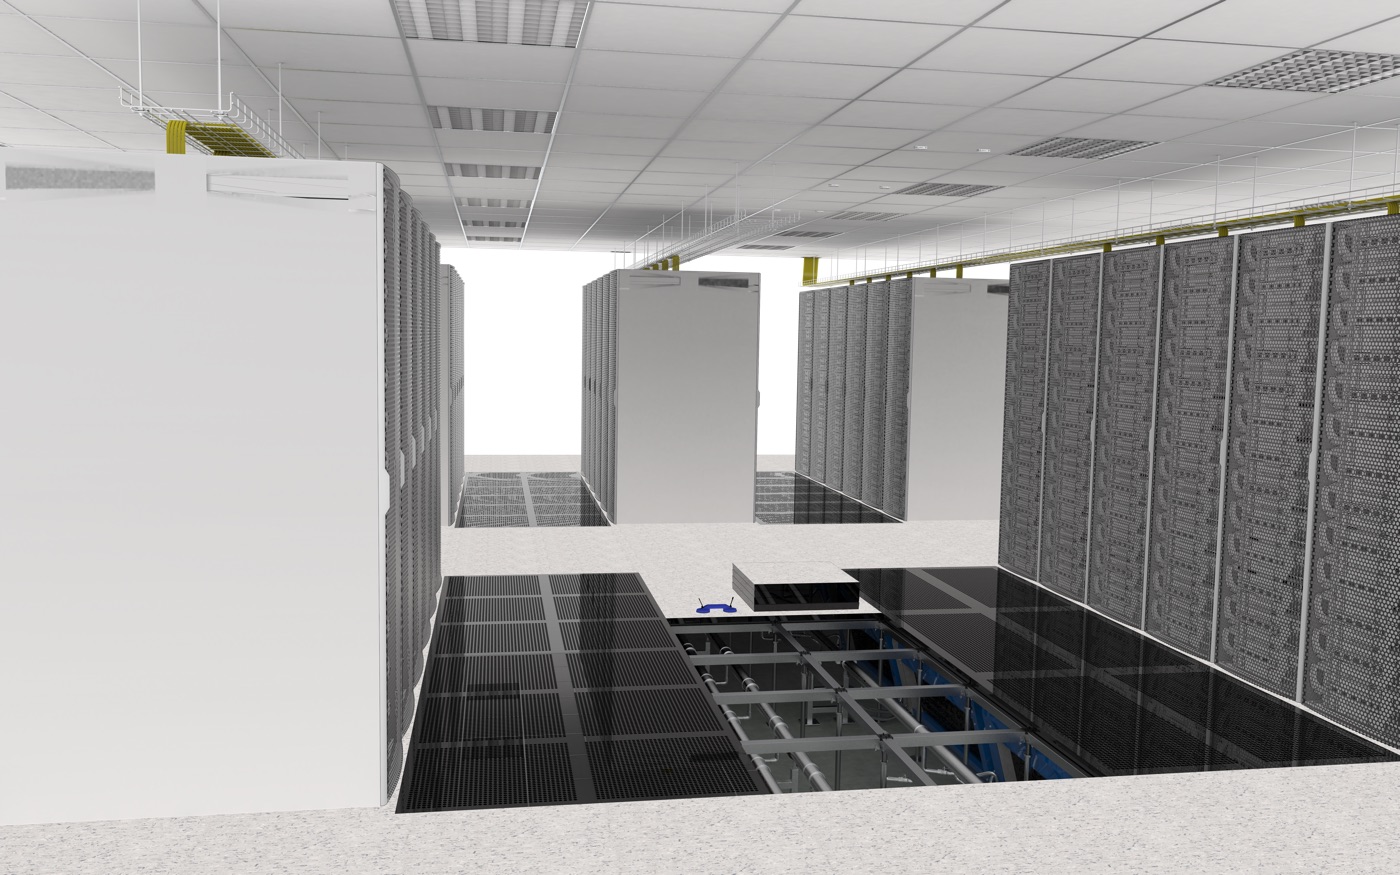
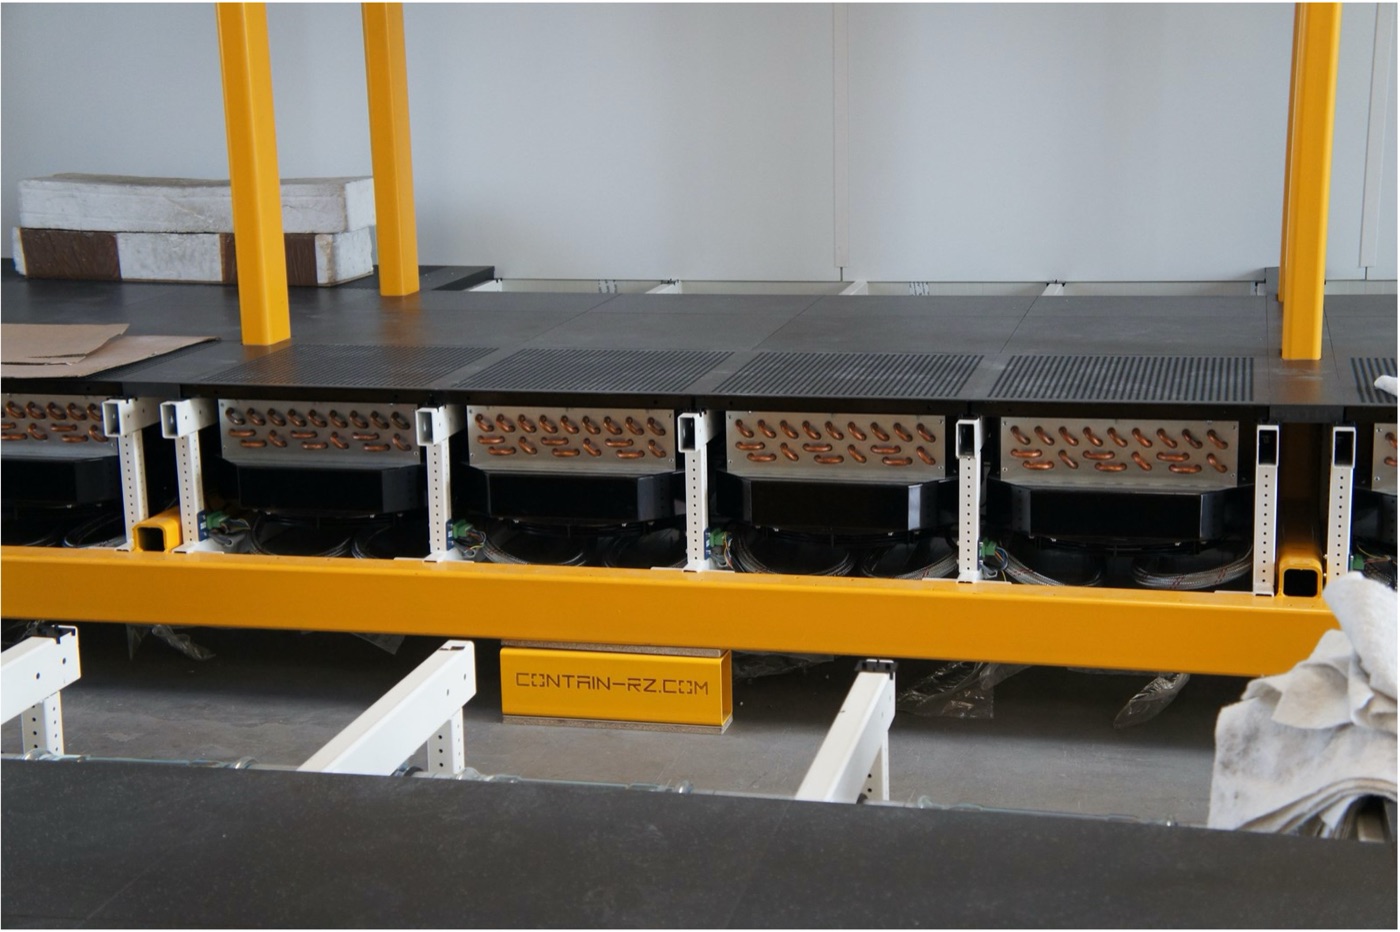
In a data centre, coordinate the floor with rack layouts, cable routes and the cooling strategy. Where the void supplies air, calculate airflow and the placement of ventilation elements.
Perforated panels and integrated cooling modules are selected within the overall services design. An access floor alone does not guarantee adequate equipment cooling.
04Comparing offers and accepting work
Compare like-for-like scopes: panels, pedestals, stringers, accessories, finish, transport and installation. Request system technical documentation and agree substitution procedures.
After installation, inspect levels, stability, cuts and panel removal at the intended access points. Give the operations team an access-zone plan and instructions for using the system.
Discuss your project
Share the building use, area and current project stage. We will define the design, procurement and delivery scope.
Contact the practice →