
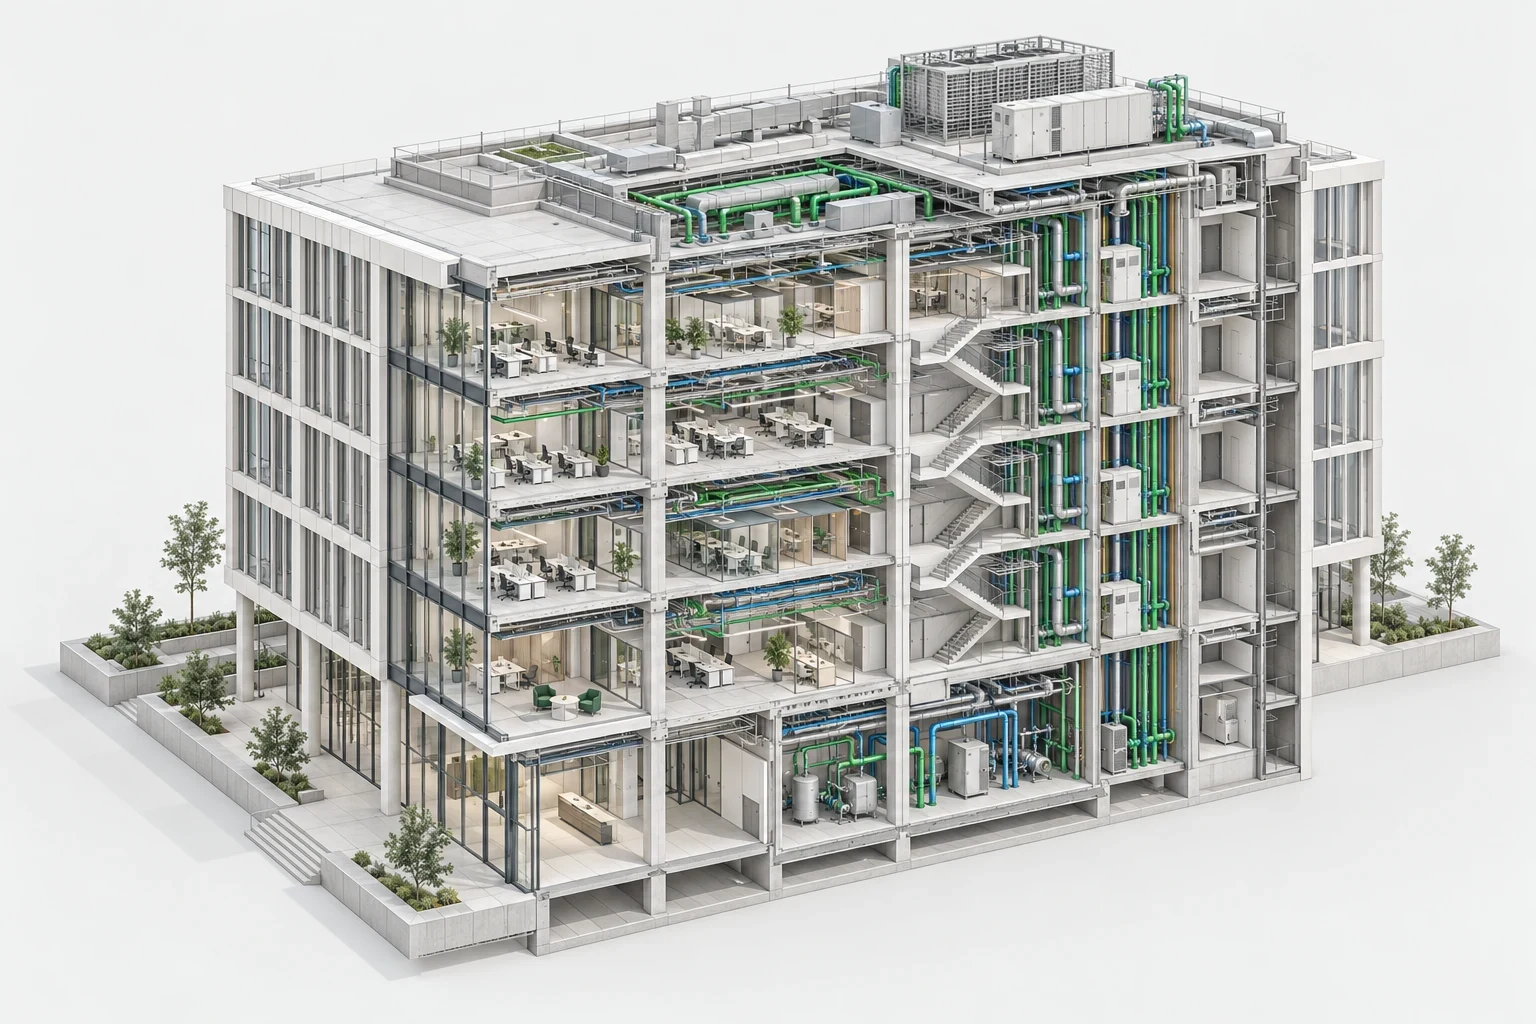
Revit is an information modelling tool for architectural, structural and building services design. Its use requires agreed procedures: the model should support design and documentation, with content appropriate to the project stage.
01Setting up the BIM project
Agree coordinates, model structure, templates and naming conventions at the outset. Define requirements for elements, sheets, schedules and exchanges with other teams.
For refurbishment, assess the reliability of the existing geometry. Survey-based and archive-drawing models have different limitations that must inform design decisions.
02Families and schedules
Families describe model components and their parameters. Procurement requires identification, dimensions, materials and the properties specified in the brief. Manufacturer data should match the selected product variant.
Schedules depend on consistent parameter entry. Before issue, check duplicate elements, units and the relationship between scheduled items and drawings.
03Coordinating discipline models
Combine architectural and services models for review. Key interfaces include services crossing structures, ceiling-zone depths and equipment access. Run checks against agreed rule sets.
The output is an issue register with assigned owners and verified closure. Automated clash detection supports the team; specialists decide how the design should change.
04Issue and evaluation
Before handover, reconcile the model, drawings and schedules. Check revisions, agreed exports and required properties. Operational information needs are defined separately: facilities teams do not need every design-stage detail.
Assess BIM against project objectives such as review time, data quality, resolved coordination issues and documentation usability. A universal savings percentage does not account for differences between projects.
Sources: Model coordination — Autodesk
Discuss your project
Share the building use, area and current project stage. We will define the design, procurement and delivery scope.
Contact the practice →