
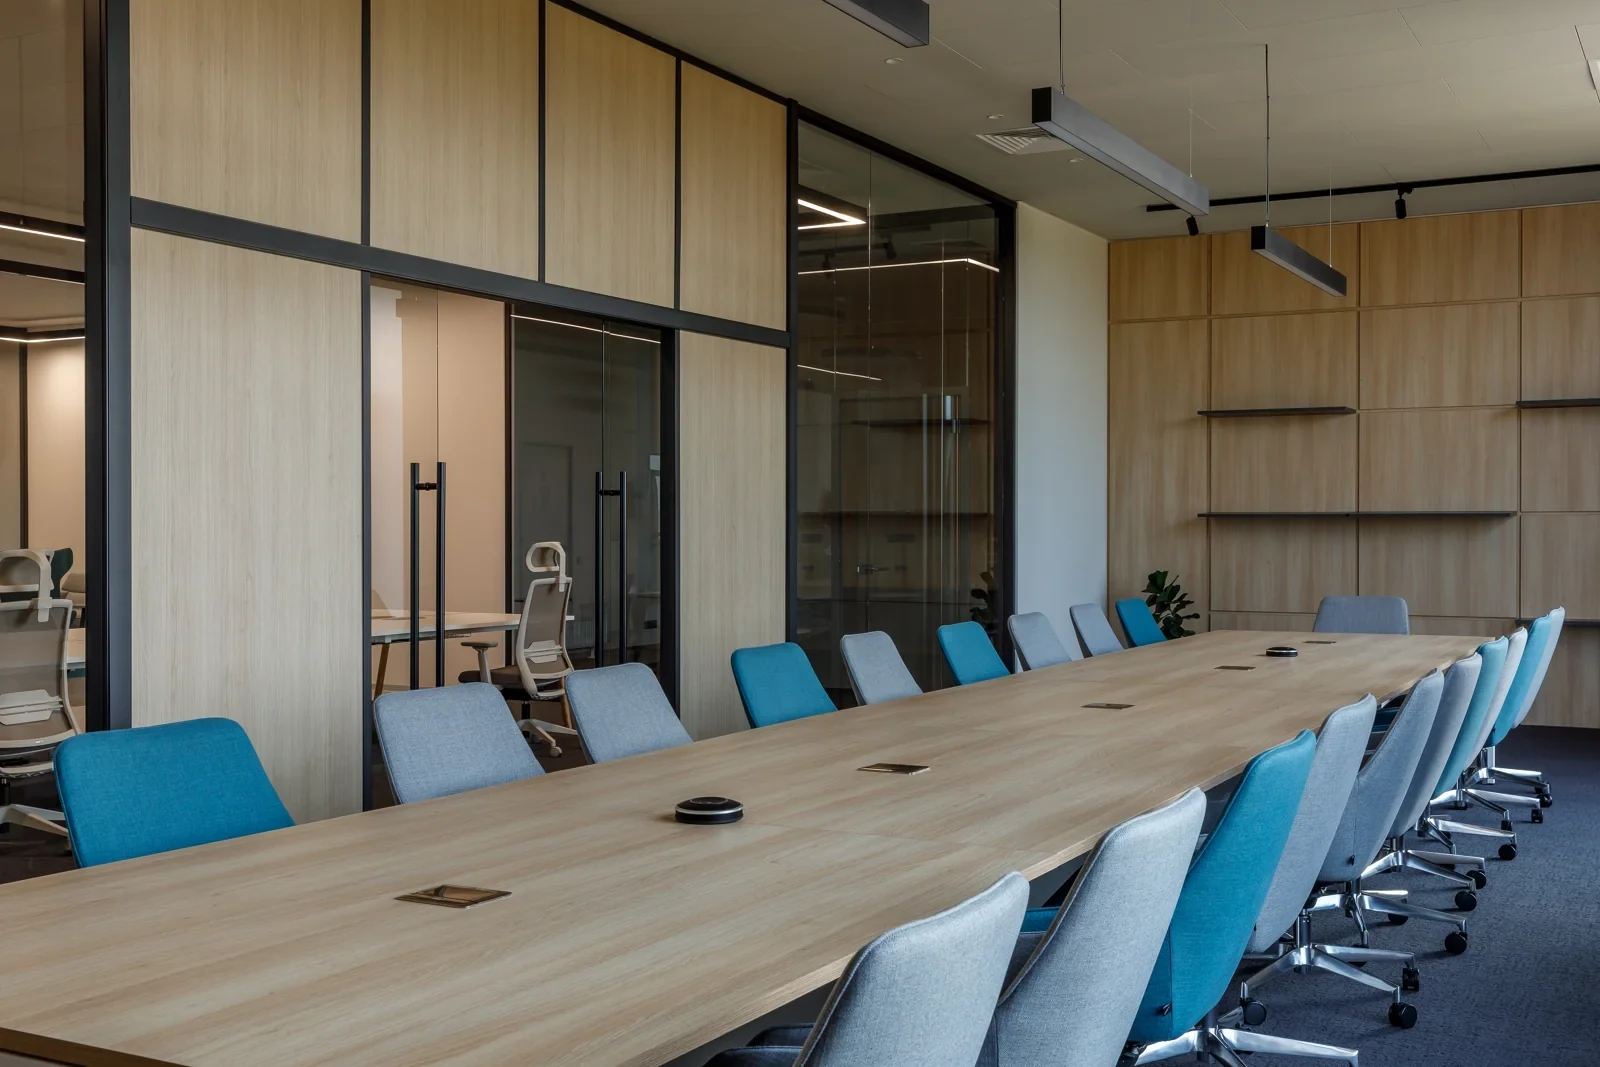
01What office fit-out includes
Office fit-out prepares premises for a particular organisation, from layouts and building services to finishes, equipment and operational handover. Scope depends on the building condition, tenant requirements and landlord agreements. Compare contractor proposals against the same brief and quantities, rather than an isolated cost per square metre.
A comprehensive fit-out addresses work patterns, occupancy, power, ventilation, lighting, communications and acoustics. Meeting rooms, server rooms, kitchens and shared spaces place different demands on the building. The design must reconcile those needs with the available infrastructure.
02Survey before concept design
Verify the actual premises before approving a layout. Landlord drawings are useful inputs but do not replace measured surveys or confirmation of service capacities. Clear heights, risers and maintenance access can affect the concept.
- Obtain drawings, technical conditions and building work rules.
- Define landlord and tenant scope boundaries.
- Check power, ventilation and cooling availability.
- Record delivery, storage, waste removal and noisy-work restrictions.
- Agree document review and site access procedures.
The survey should produce a list of constraints and decisions to resolve before procurement. Assign an owner and deadline to missing information.
03Design and procurement
Concept design establishes zoning, capacity, interior character and budget assumptions. The following stages develop plans, details, service layouts and specifications. Construction documents must explain quantities and installation interfaces, not only convey a visual concept.
Procurement starts with an agreed specification: performance, quantity, finish, compatibility and required documentation. Review material samples together, considering lighting, junctions and acoustic requirements.
Assess substitutions before installation. A different luminaire may affect lighting calculations and ceiling details; a raised floor change may affect levels, loads and service access. Record approved changes in the project documents.
04Building the budget and programme
Separate the budget into design, construction, building services, materials, equipment, furniture and delivery management. Account for surveys, logistics, building management requirements and an agreed change allowance. The client defines how that allowance is used.
Compare exclusions as carefully as totals: demolition, delivery, installation, commissioning, record documents and taxes. A lower initial offer may omit required scope.
Build the programme around decisions and procurement dependencies. Early equipment orders can cause rework if the design changes; late finish selections can delay installation. Agree milestones for layout approval, document issue, samples, systems readiness and handover.
05Handover and client questions
Before handover, review completed work, test results, system operation and document completeness. Assign owners and deadlines to defects. Provide the operations team with instructions, equipment information and maintenance access requirements.
Can an occupied office be refurbished? Where technical and operational conditions permit, yes. Plan segregated work zones, safe routes, service shutdowns and measures to protect occupants.
How long does fit-out take? There is no universal duration. Area, existing conditions, engineering complexity, approvals and procurement all affect the programme. Establish it after surveying the premises and defining scope.
Who checks design compliance? Design supervision reviews implementation against design intent and addresses changes. Construction quality control, programme management and acceptance are separate responsibilities to allocate in the contracts.
Related: Design and fit-out services · ETAZHY GROUP projects ·
Discuss your project
Share the area, building condition and current project stage to define the scope.
Contact the practice →