
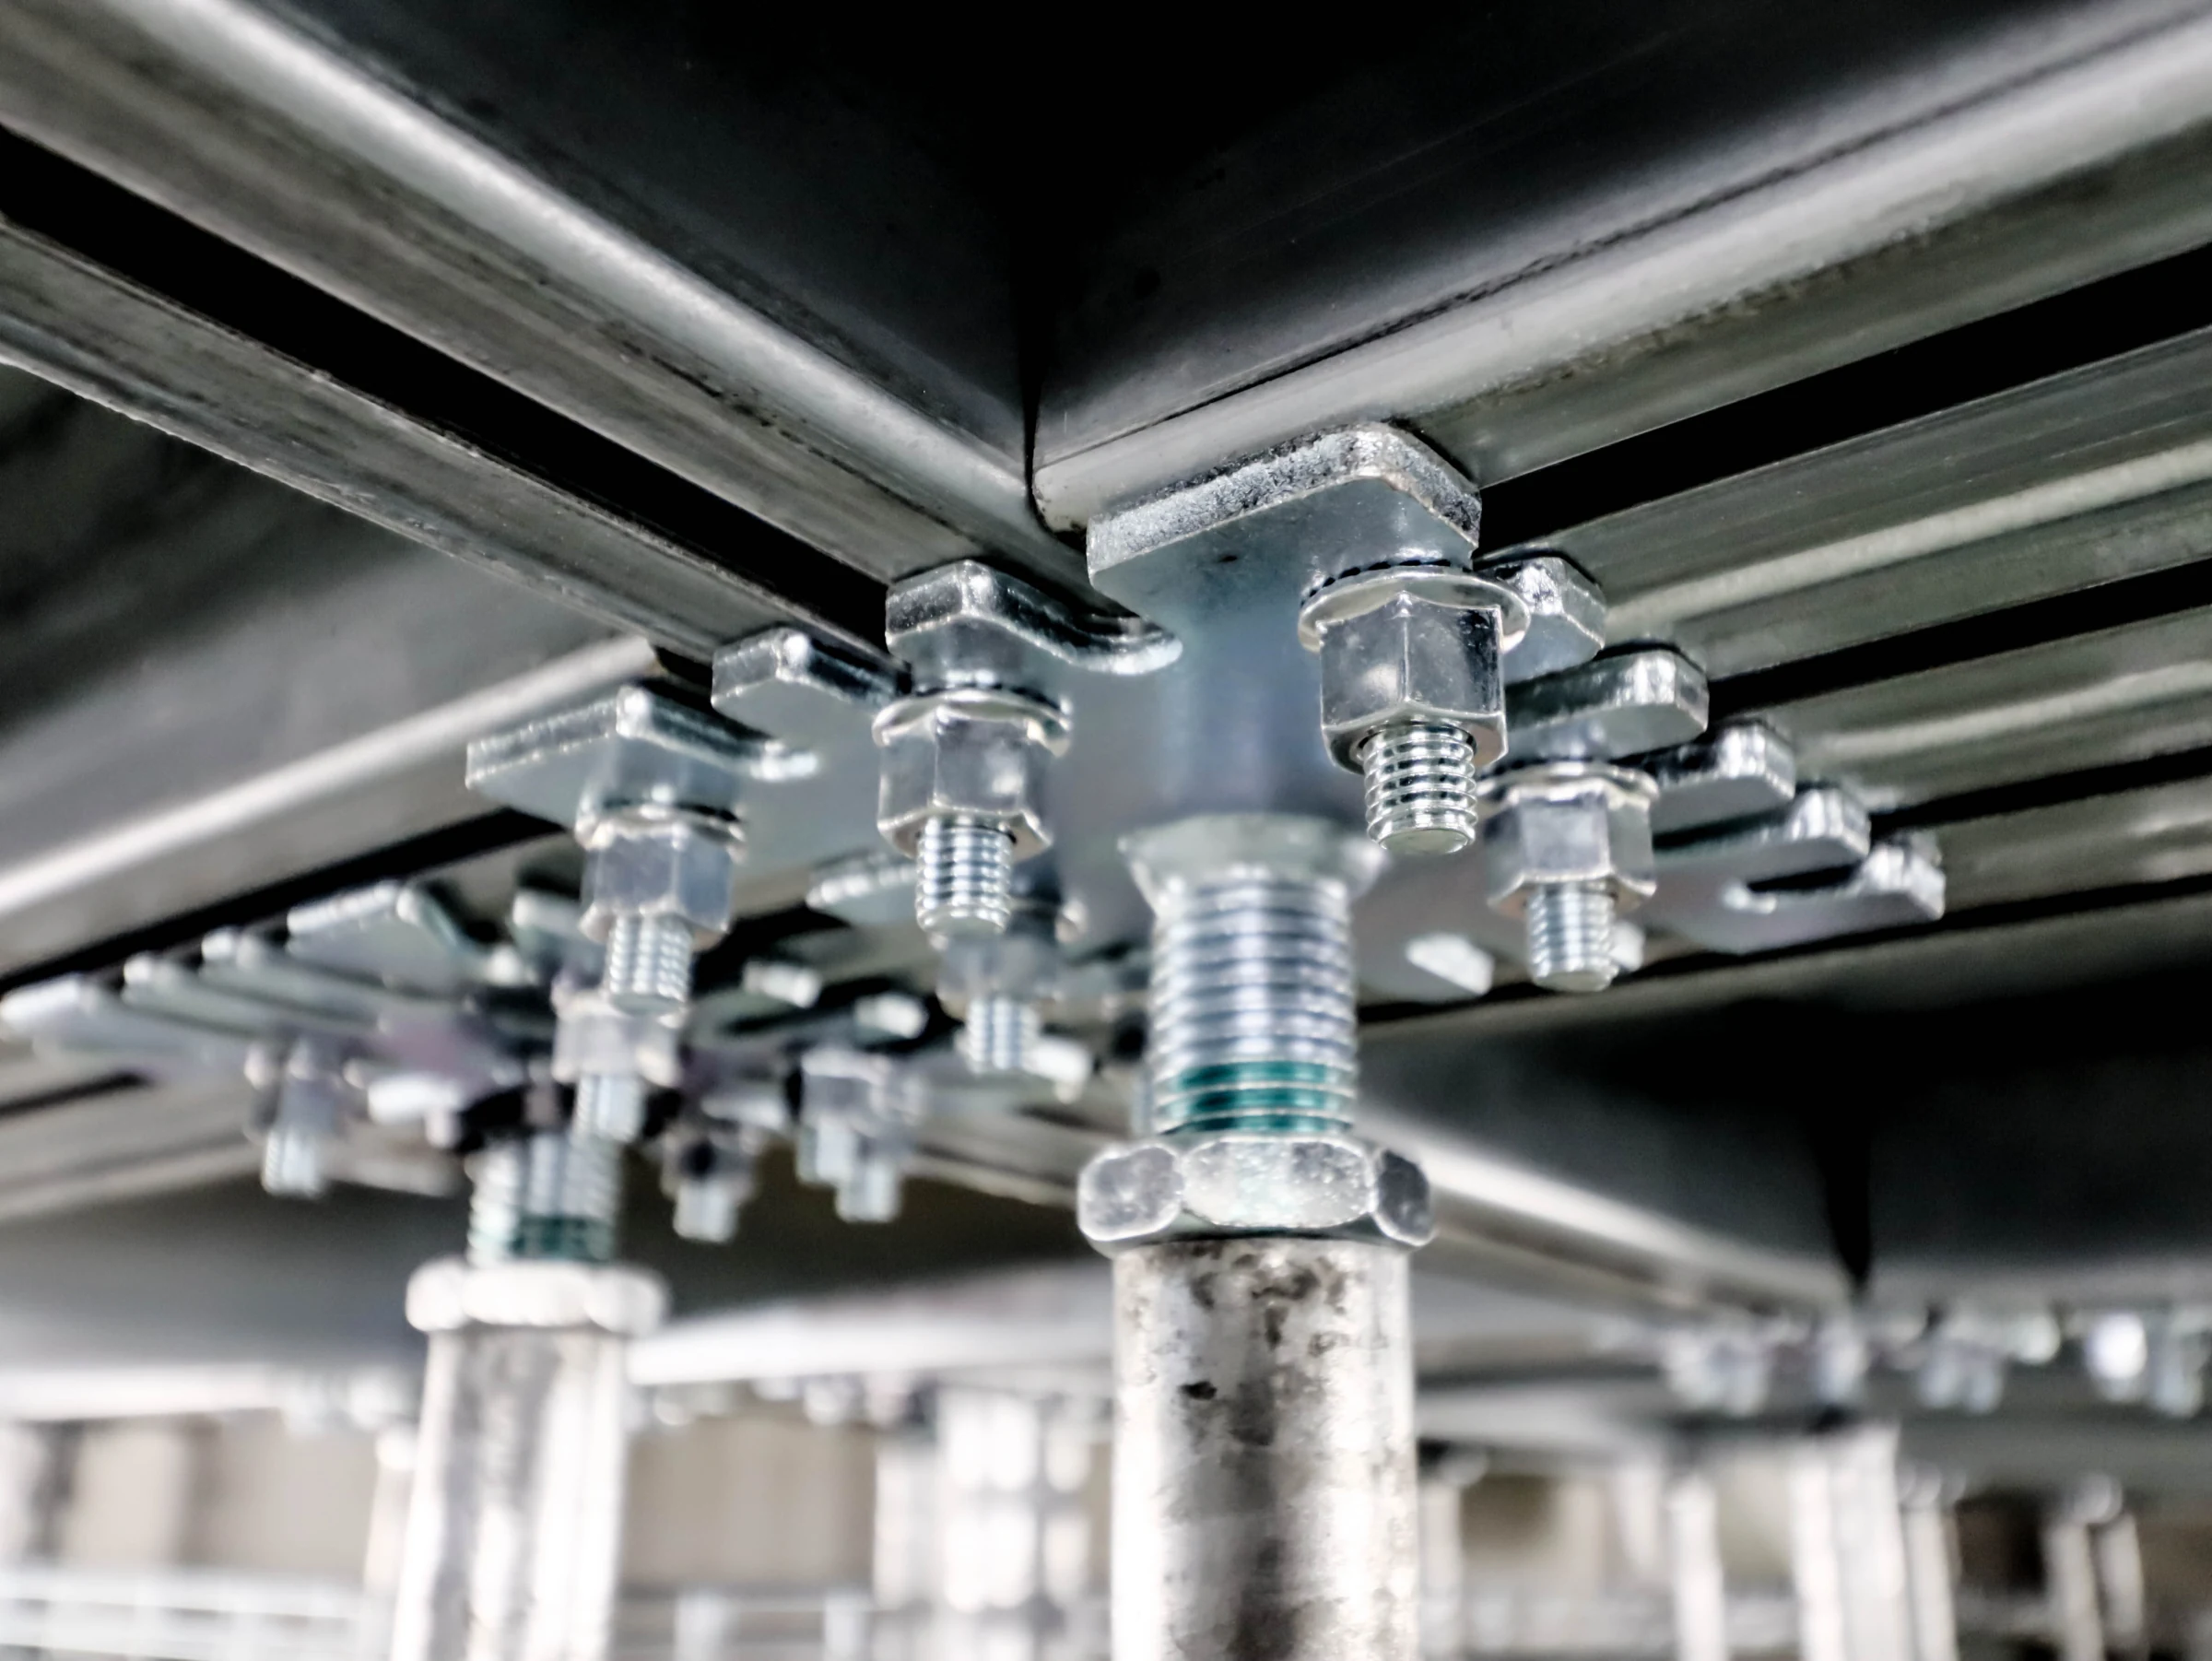
A raised access floor creates an accessible void above the structural base for services and equipment. System selection begins with room use, loads and operating requirements. The visible floor finish is only one part of the design.
01System components
The assembly includes panels, adjustable pedestals and, where required, stringers. Edges, cut panels, ramps and service openings are part of the system and must be compatible with the manufacturer’s design.
An individual panel’s performance cannot automatically be treated as the performance of the complete floor. Height, support arrangement and installation conditions matter.
02Loads and the service void
Consider loads from equipment, furniture, occupants and moving goods. Heavy equipment requires checks of local supports and transport routes.
Set the floor height from service routes, crossings and maintenance needs. Where the void distributes air, its geometry and airtightness must be coordinated with the ventilation design.
03Finishes and operating properties
Select finishes for durability, cleaning, acoustics and electrical properties. Panel access must remain possible after the finish and furniture are installed.
Specialist spaces require verification of the complete assembly and its supporting documentation. Labels such as “antistatic” or “acoustic” need to be expressed as measurable requirements.
04WEISS systems and working documentation
WEISS Doppelbodensysteme manufactures raised floor systems in Germany. Project documentation records the selected assembly, panel layout, levels, details and substrate requirements. BIM components support coordination and scheduling.
Agree quantities, accessories, finishes and delivery dates before ordering. Installation and maintenance follow the documentation for the selected system.
Discuss your project
Share the building use, area and current project stage. We will define the design, procurement and delivery scope.
Contact the practice →