
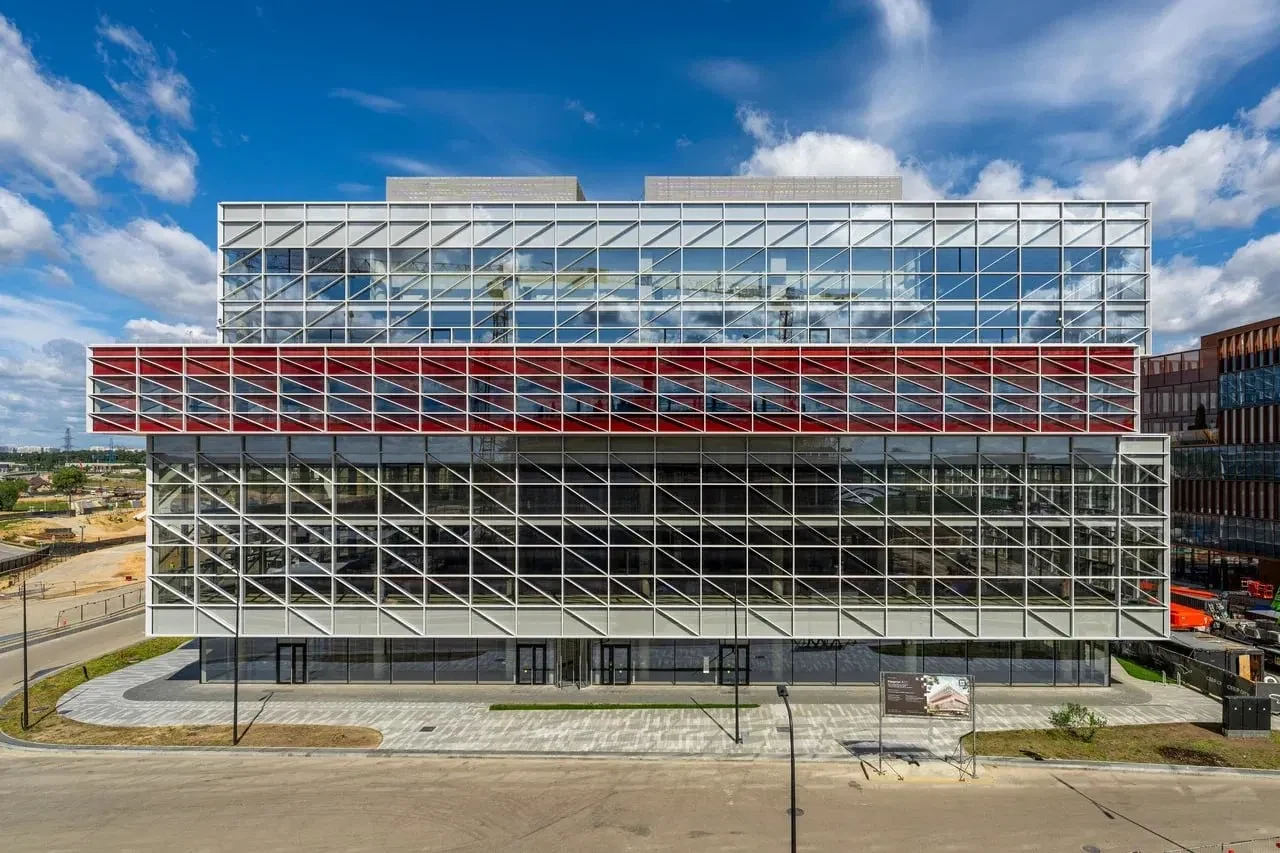
 Photo: SberCity
This review considers SberCity in Rublyovo-Arkhangelskoye as an example of integrated urban development, using public project materials. It is not an ETAZHY GROUP project account: the practice is not involved in SberCity’s construction.
01Connecting uses and spaces
The project materials describe residential and business uses, public spaces and infrastructure. Architectural analysis considers their connections: routes, entrances, ground floors and transitions from the public realm into buildings.
This perspective is useful when designing office lobbies, shared areas and wayfinding. Interiors should be considered within the building and its surrounding routes.
02Architecture and operating scenarios
Architectural expression should be assessed alongside daily use. Business spaces need effective entrances, accessibility, service maintainability and the ability to adapt over their operating life.
These are review criteria, not claims about SberCity’s undisclosed technical solutions. Detailed characteristics should come from the project documentation.
03Lessons for fit-out design
- Consider the interior together with shared building areas and user routes.
- Coordinate architecture, lighting, acoustics and services early.
- Assess materials for maintenance and repairability.
- Allow service access and future layout changes.
- Define the information to be handed over to facilities management.
04Official project information
The developer publishes current information on buildings, phases and infrastructure. Architectural reviews should distinguish completed work from design imagery and stated plans.
For your own project, define use, budget, intended service life and operating requirements rather than adopting a large development’s solutions without adaptation.
Sources: Official SberCity website
Discuss your project
Share the building use, area and current project stage. We will define the design, procurement and delivery scope.
Contact the practice →