Use the buttons or arrow keys to browse the photographs.
01 / 06
01 Materials and systems
From specification to implementation
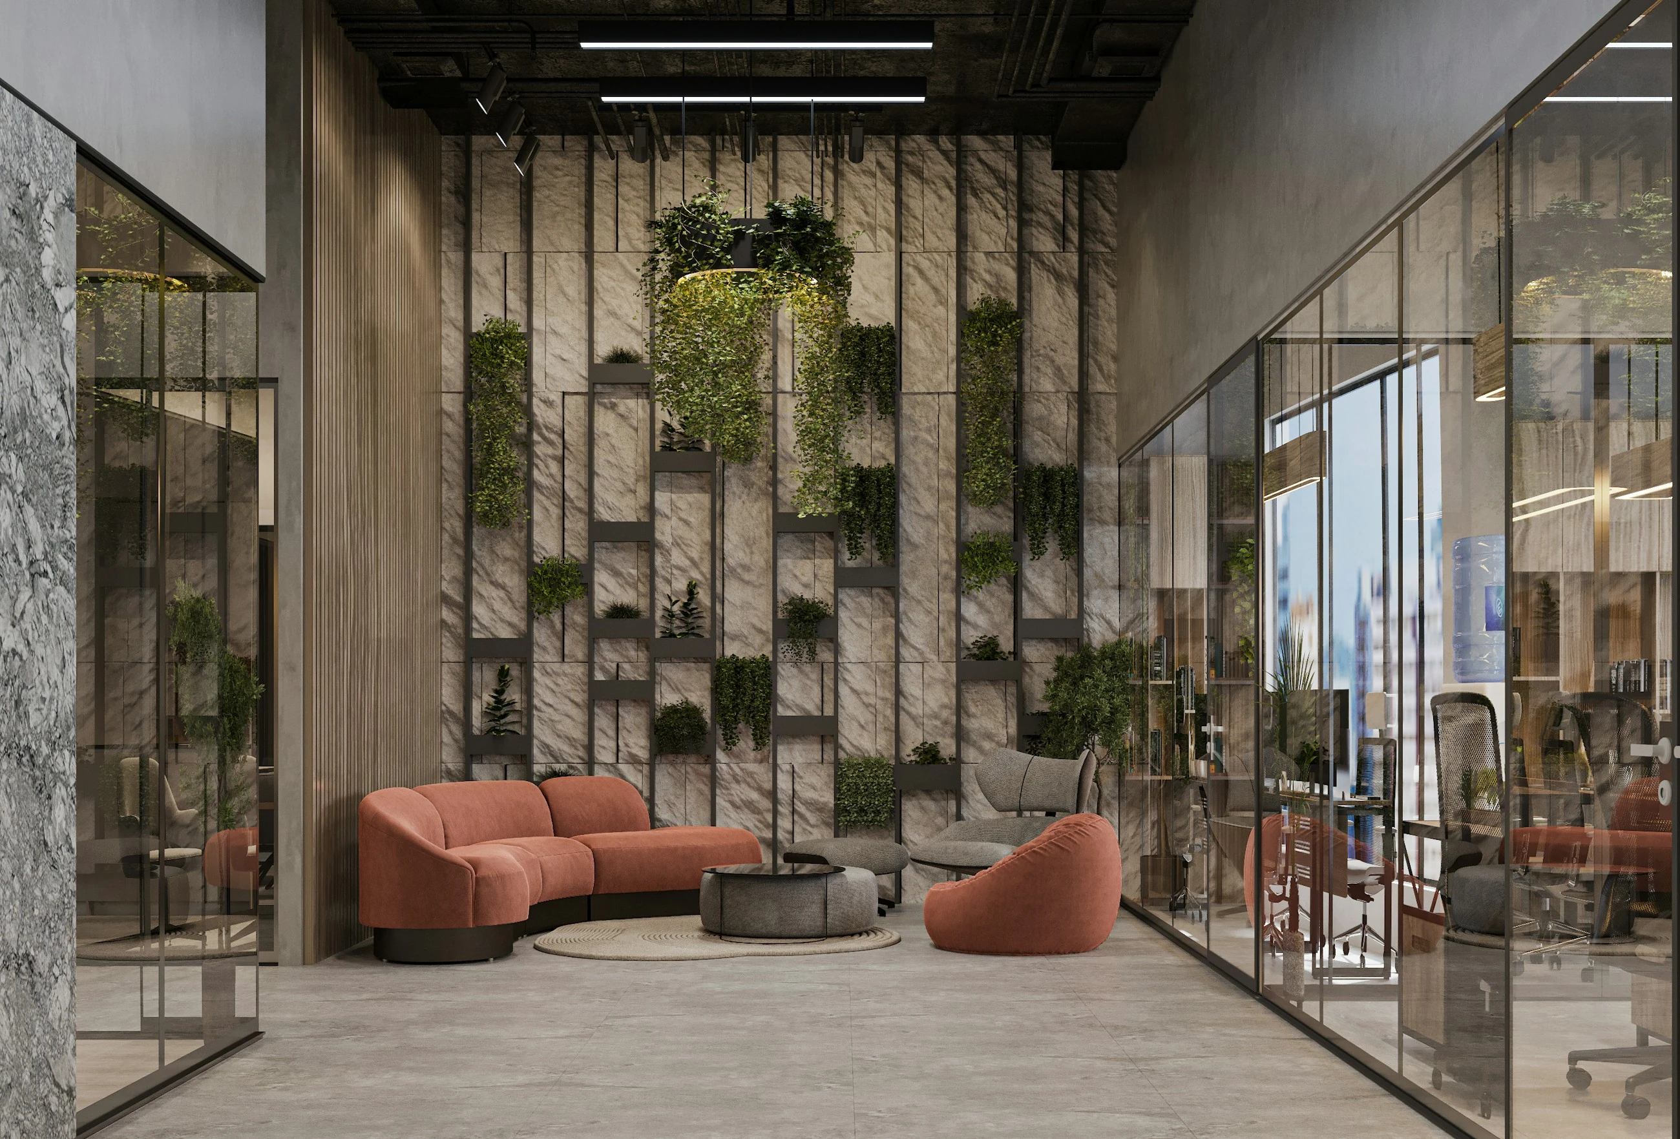
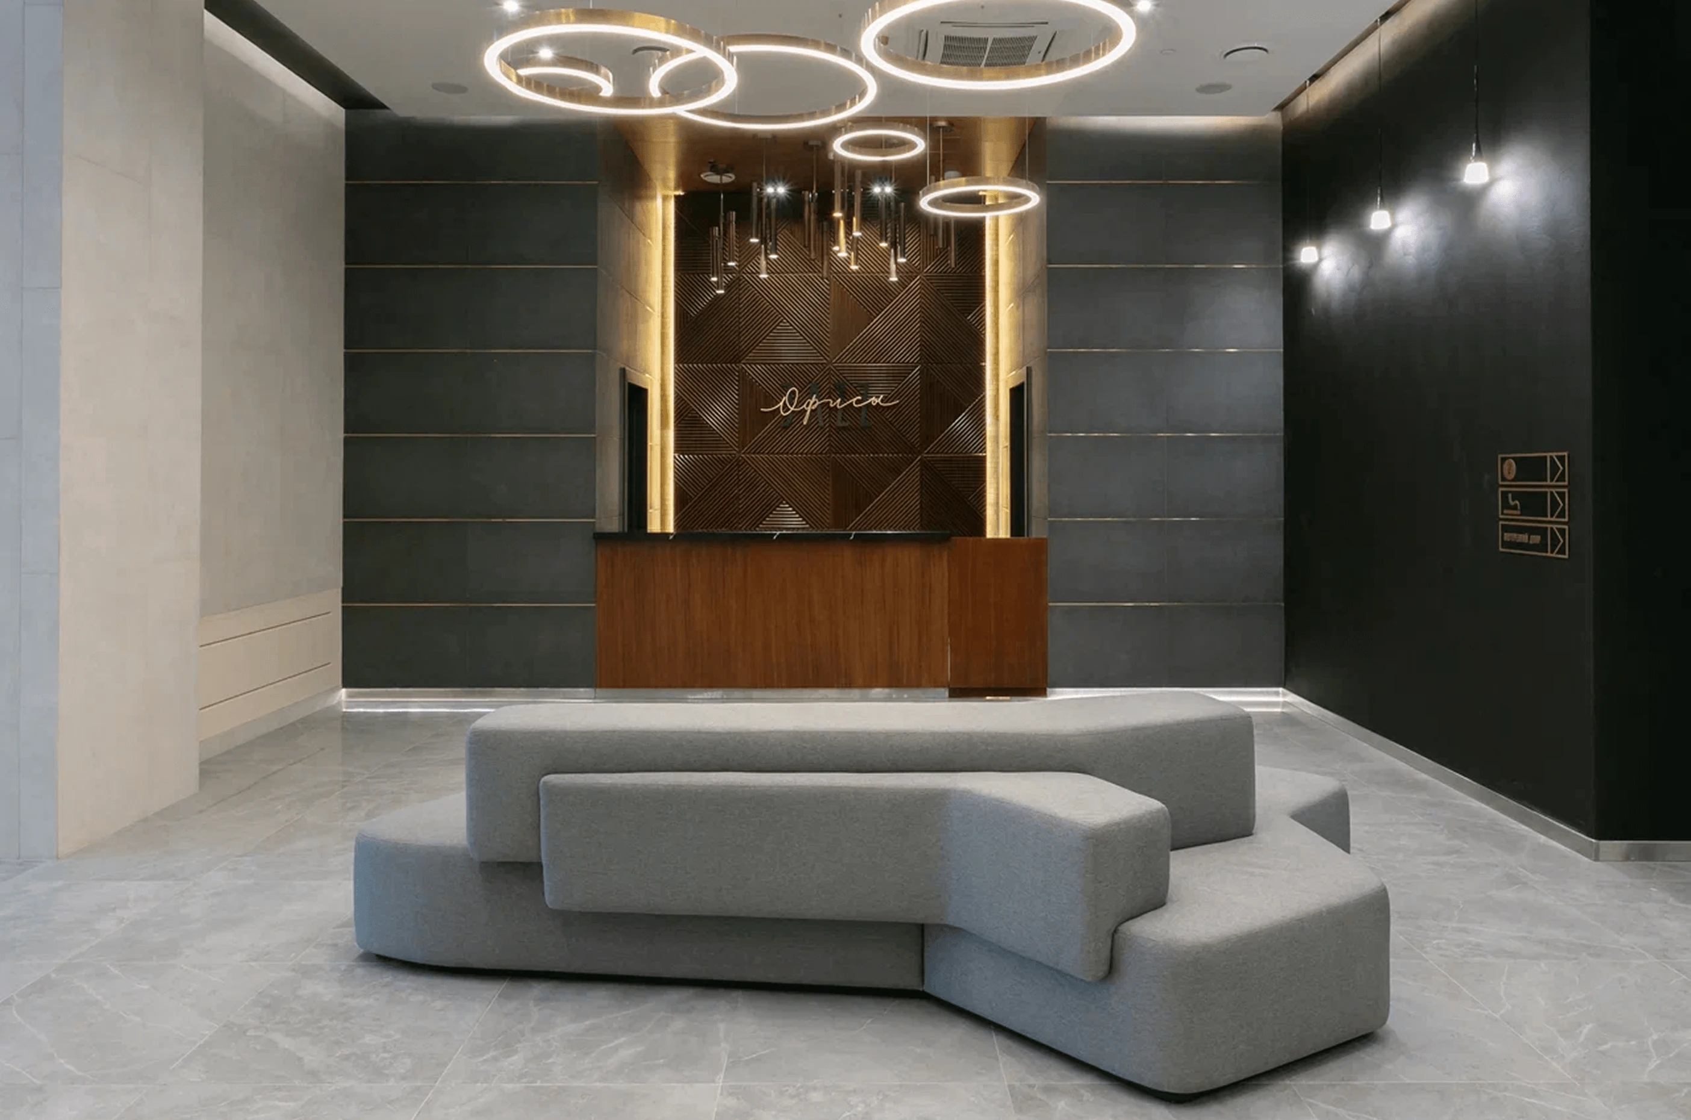
Architecture continues through texture, junction details, acoustics and operational scenarios. Procurement therefore begins alongside design: we review format, loading class, fire and acoustic requirements, lead times and replacement availability.
The result is a coordinated specification, approved samples and systems that can be delivered without losing the original design intent.
01 / 06
Surfaces and cladding
Porcelain stoneware
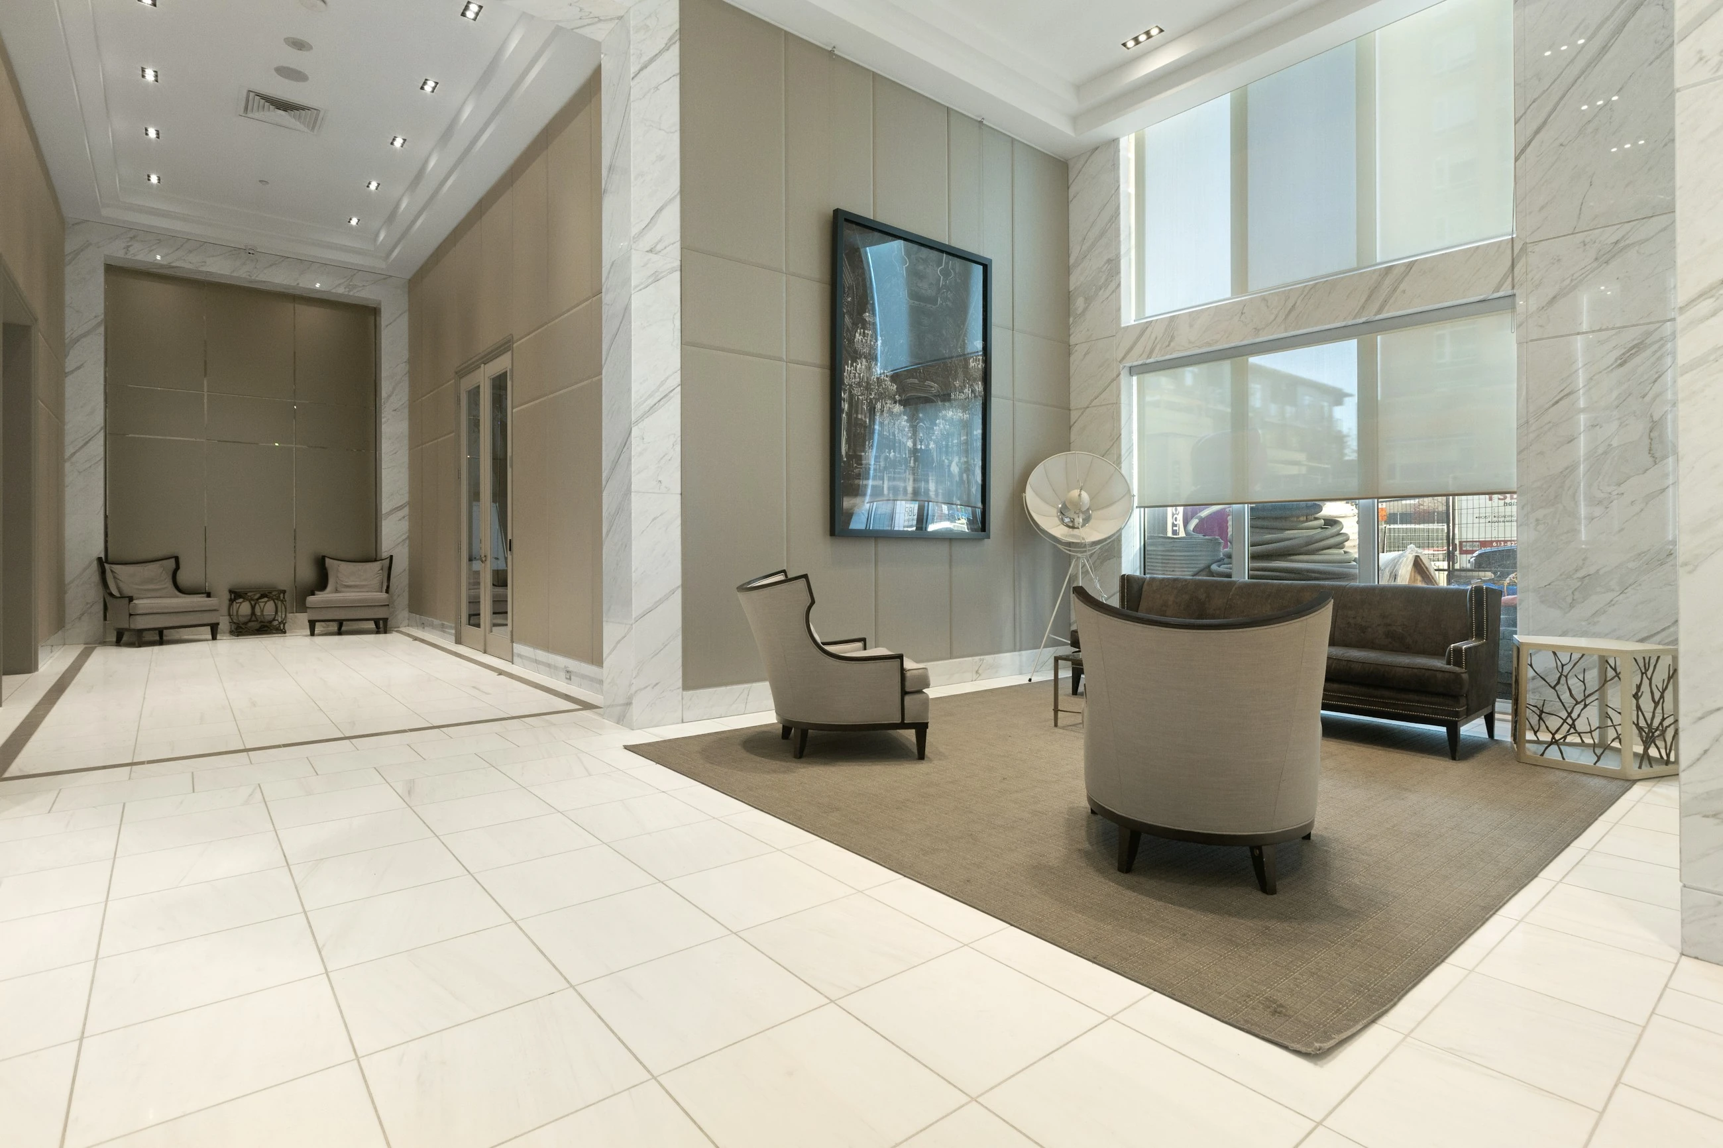
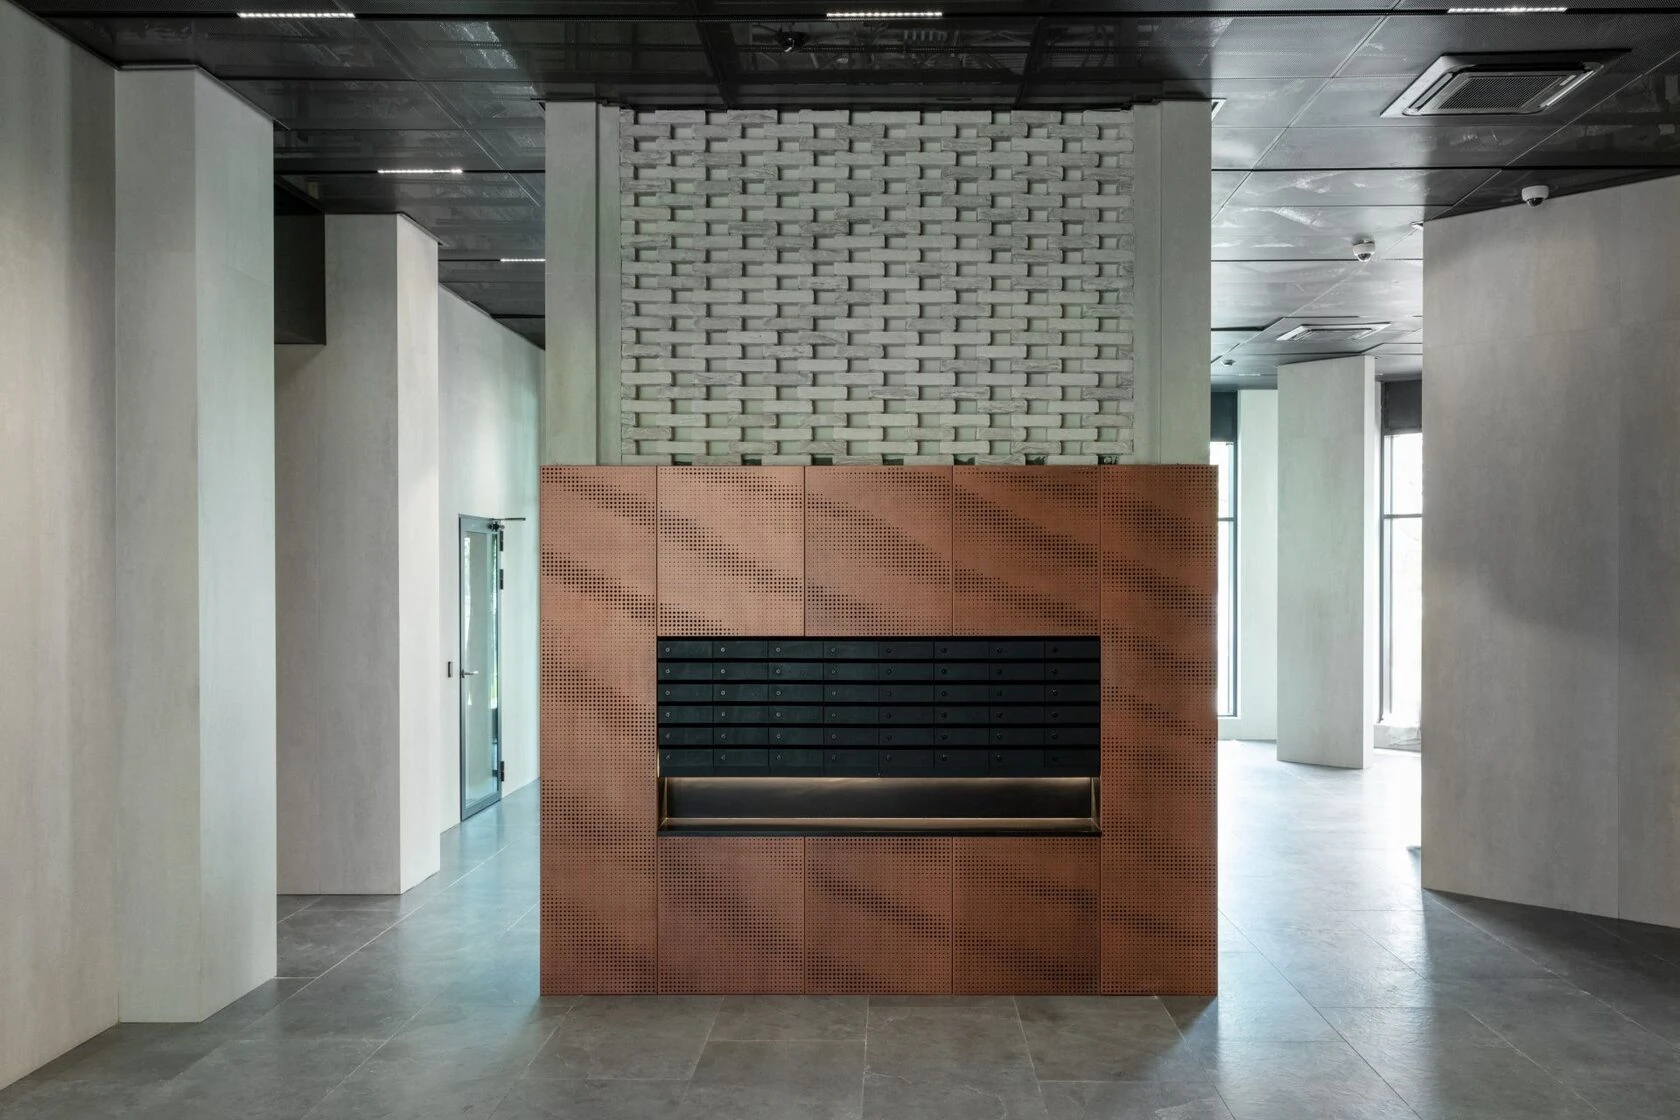
We select collections and formats for interiors, entrances, façades and accessible terraces. The visual concept is checked against abrasion, slip resistance, thickness, layout and installation requirements.
Project allocation at the factory. For agreed volumes we reserve the collection, format, calibre, shade and delivery schedule in advance, reducing the risk of shortages or variation between project stages.
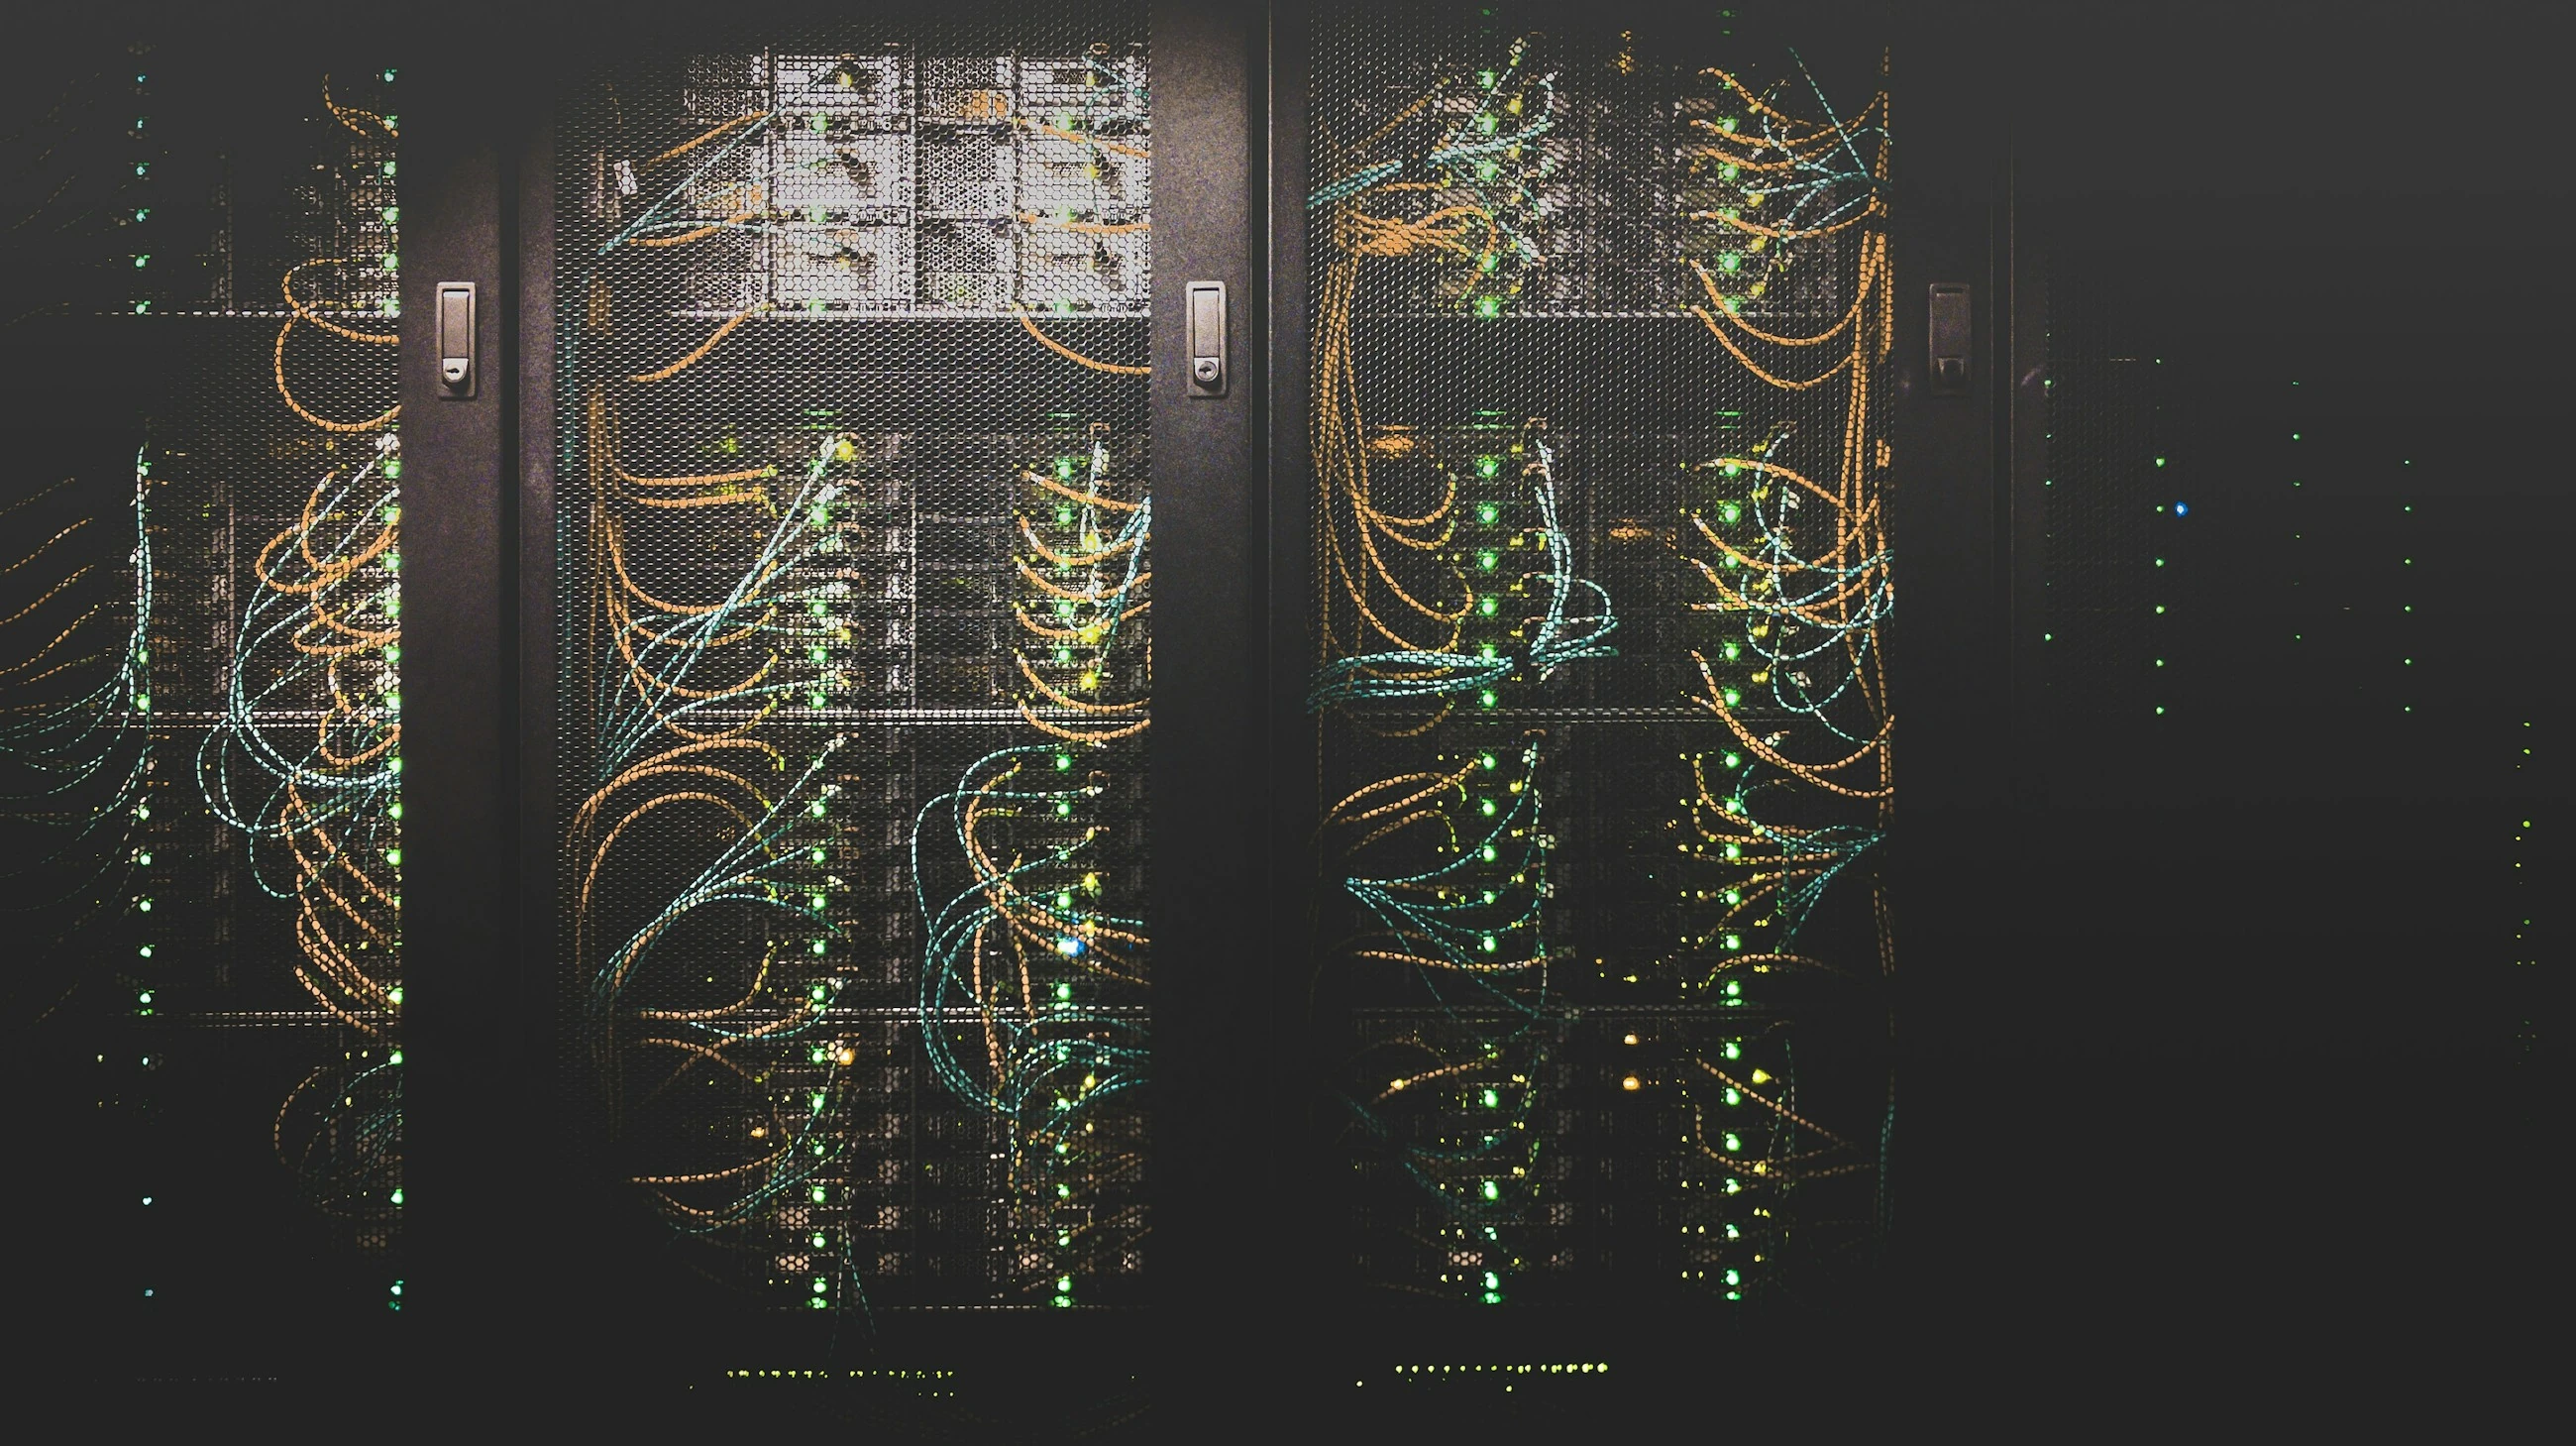
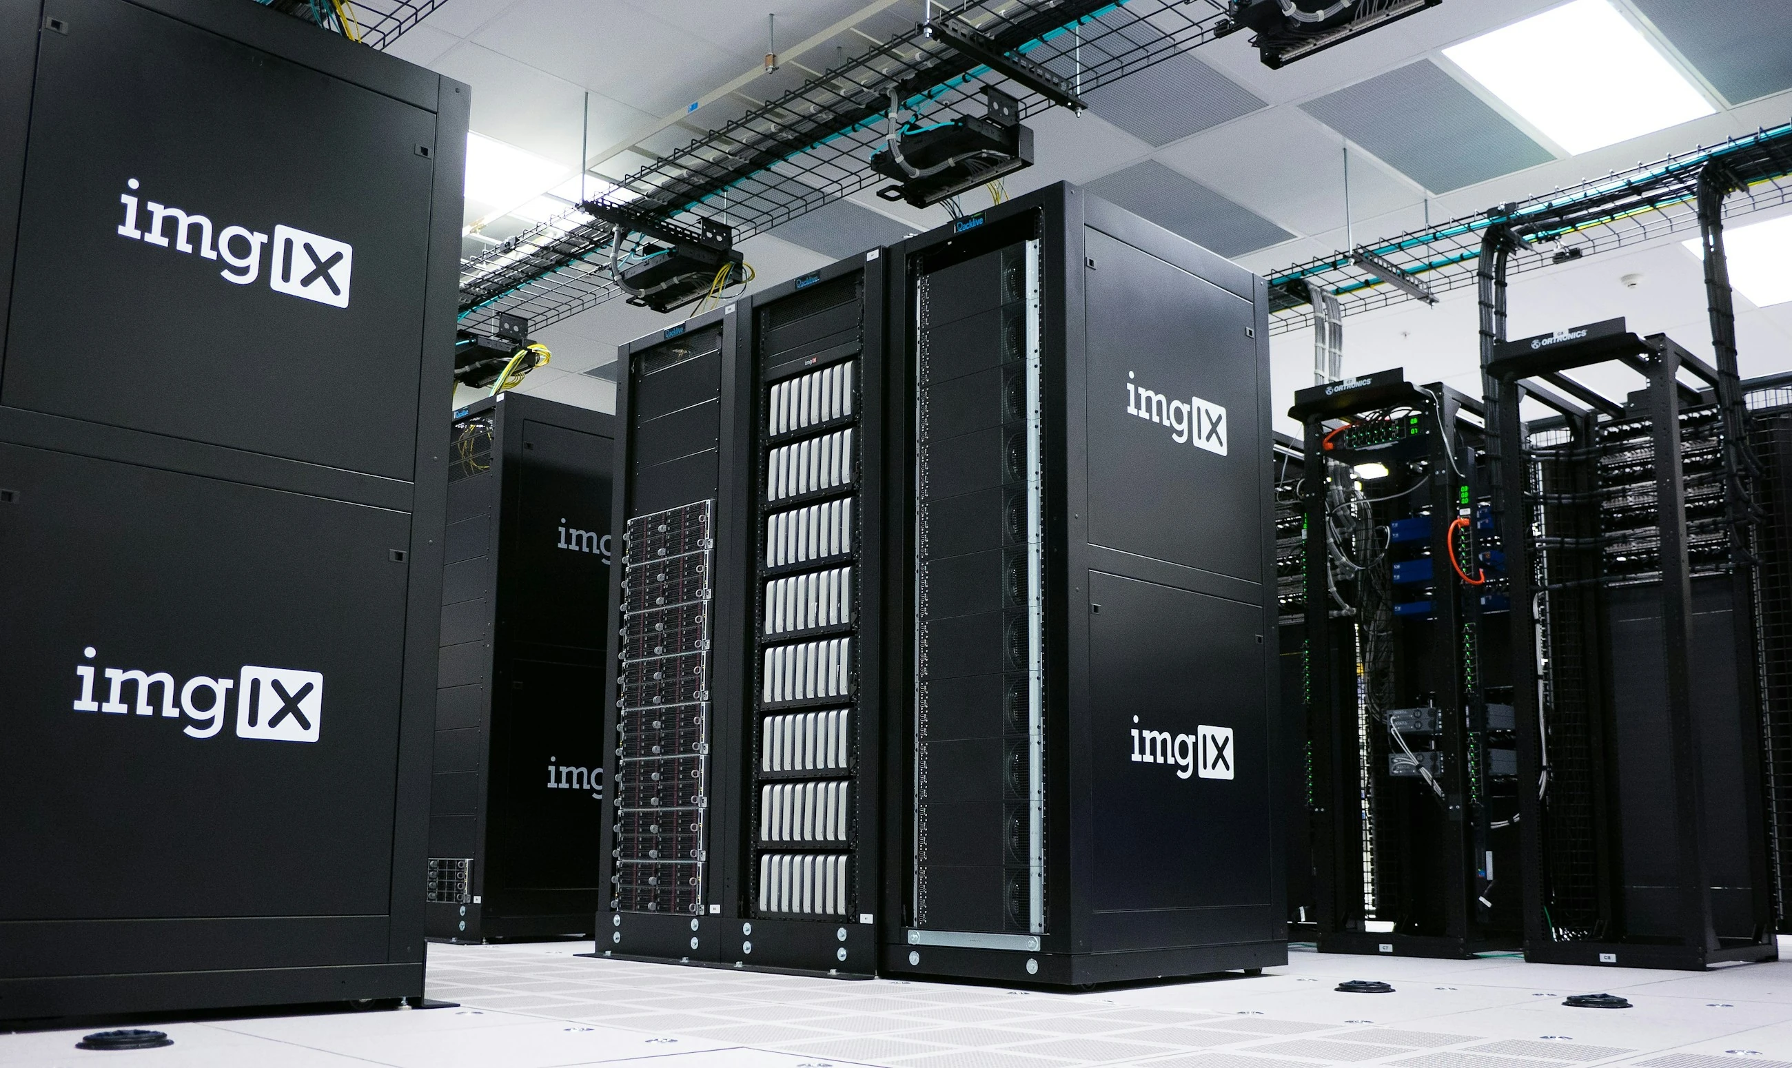
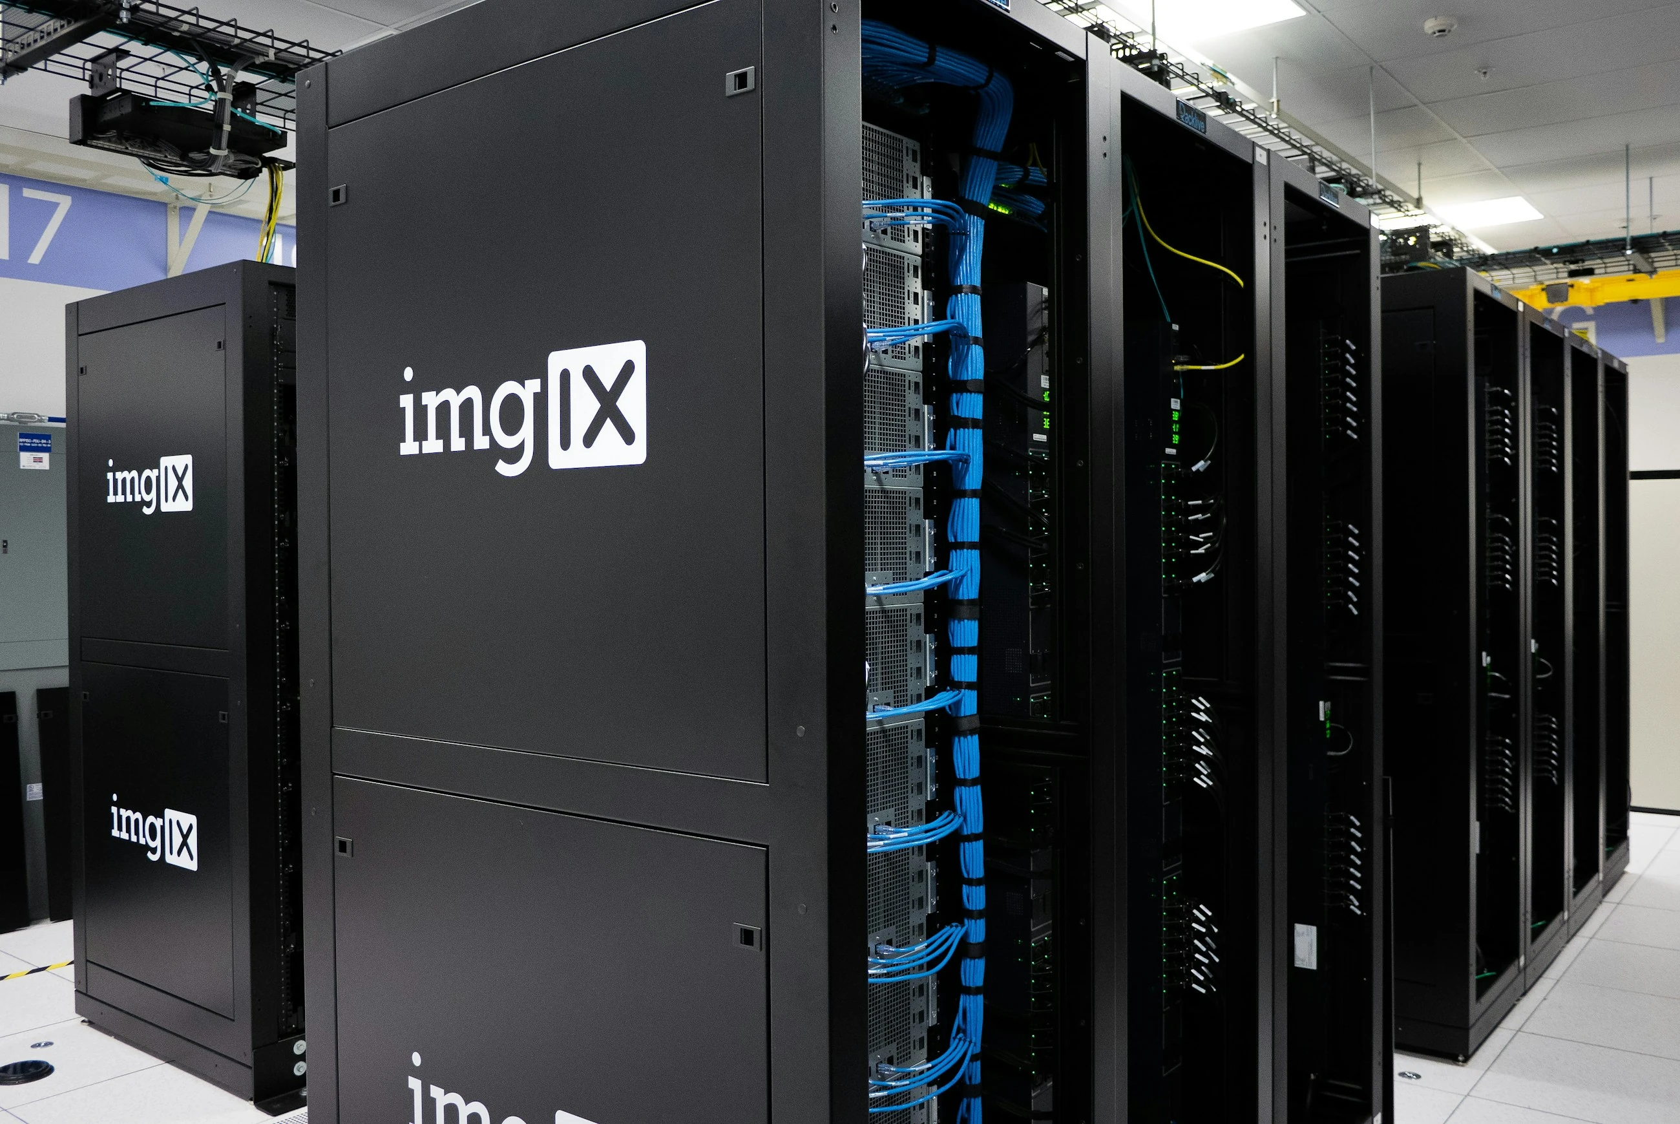
We design and supply systems for offices, control rooms, data centres and technical spaces, coordinating loads, void depth, service access, cooling, antistatic performance and final finishes.
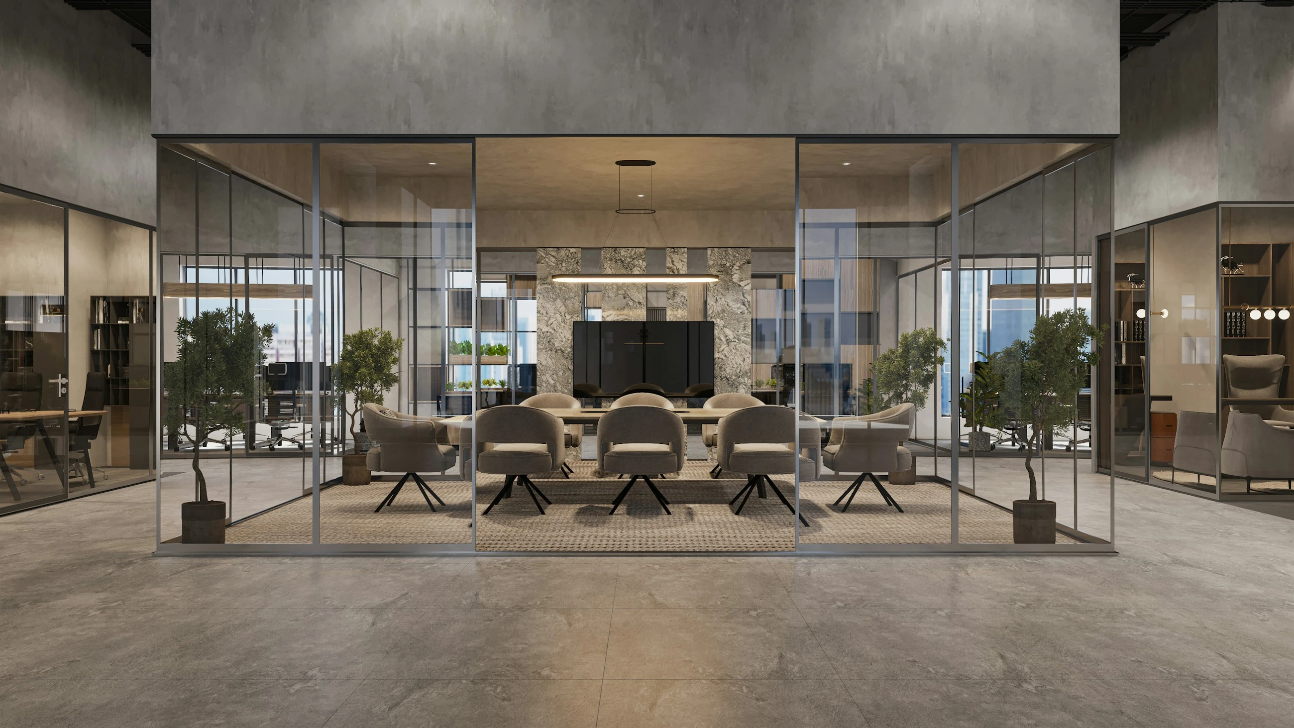
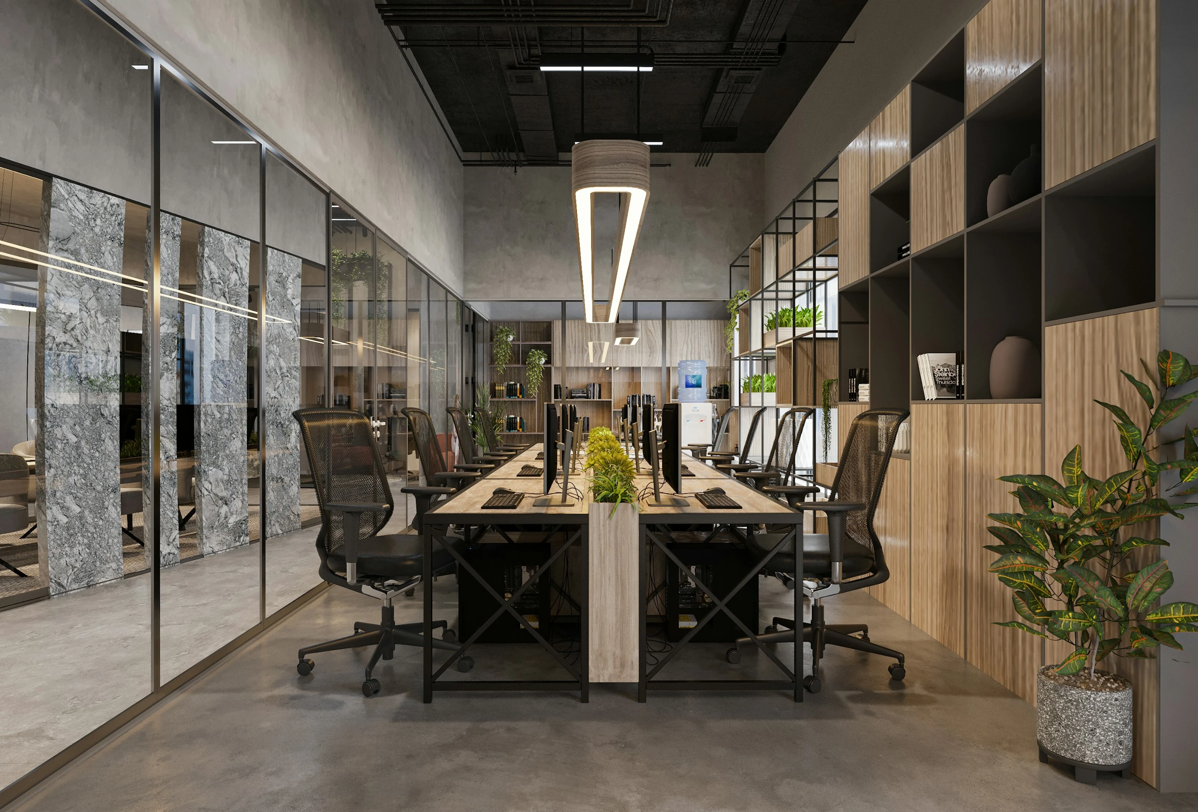
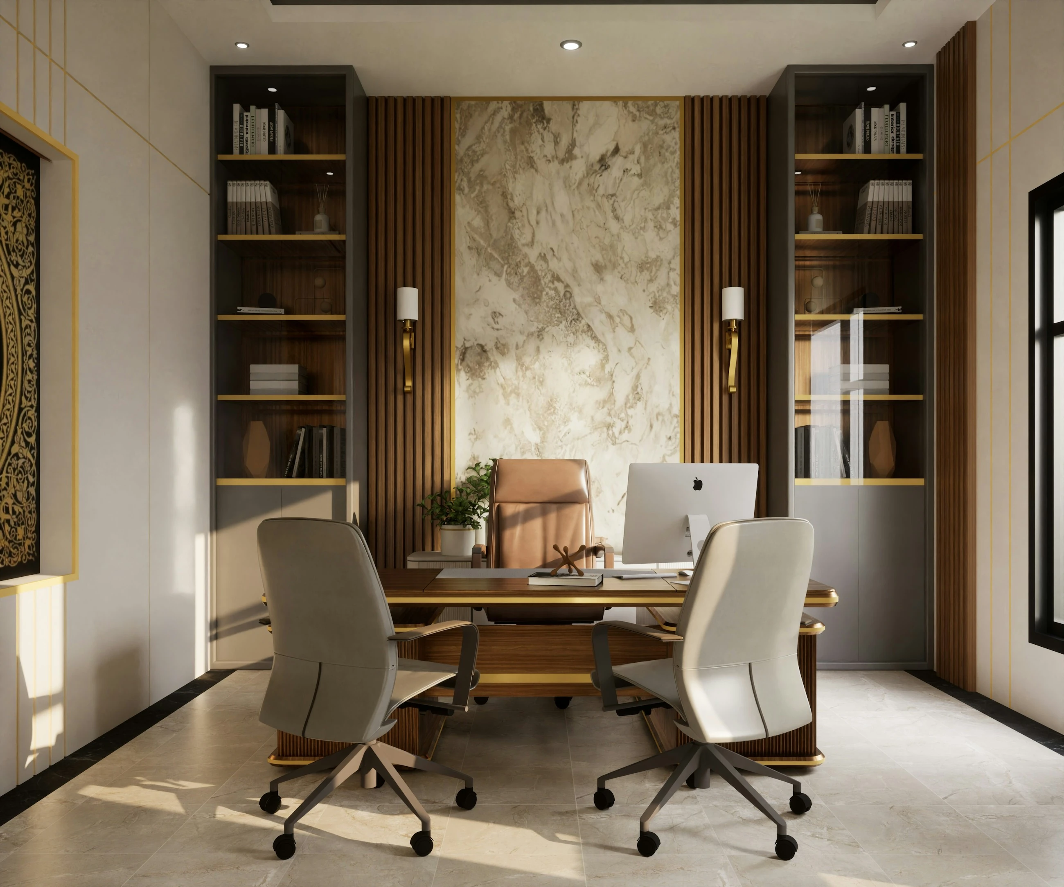
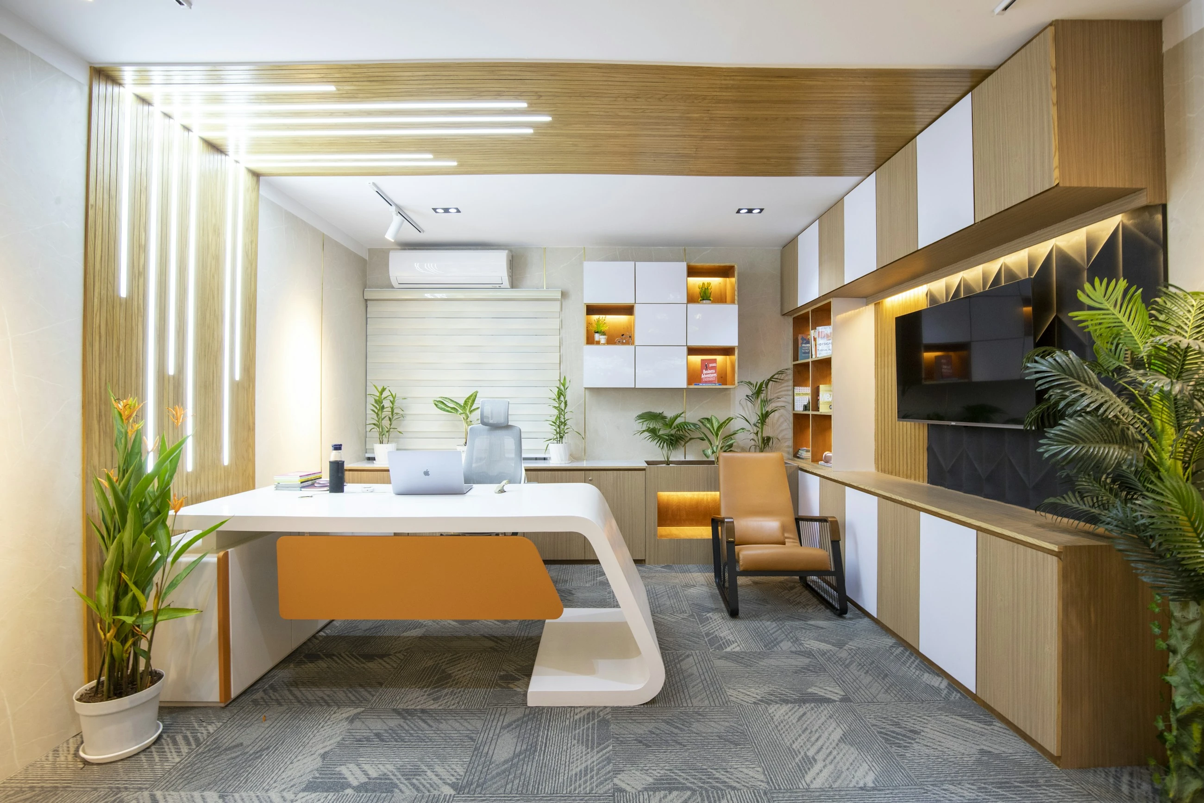
We develop the furniture programme around planning and working scenarios: workstations, meeting rooms, collaborative areas, storage and bespoke pieces. Dimensions, finishes, power integration and installation are coordinated as one package.
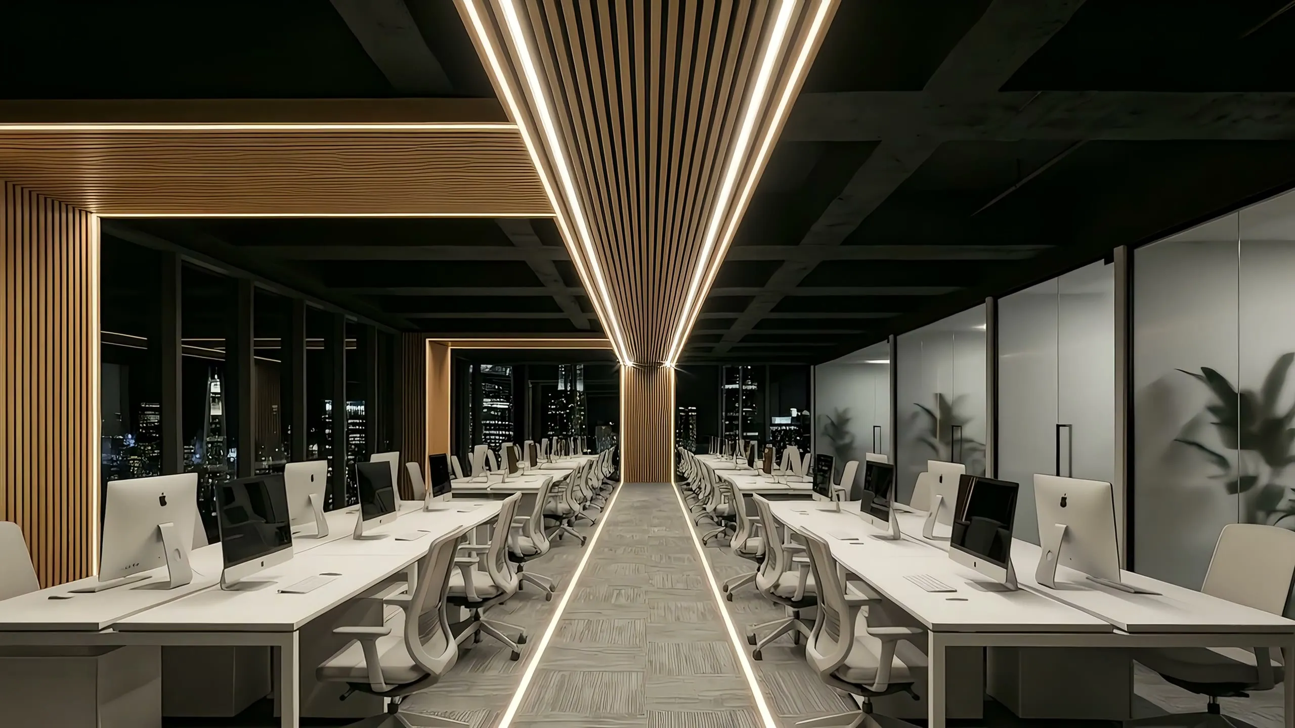
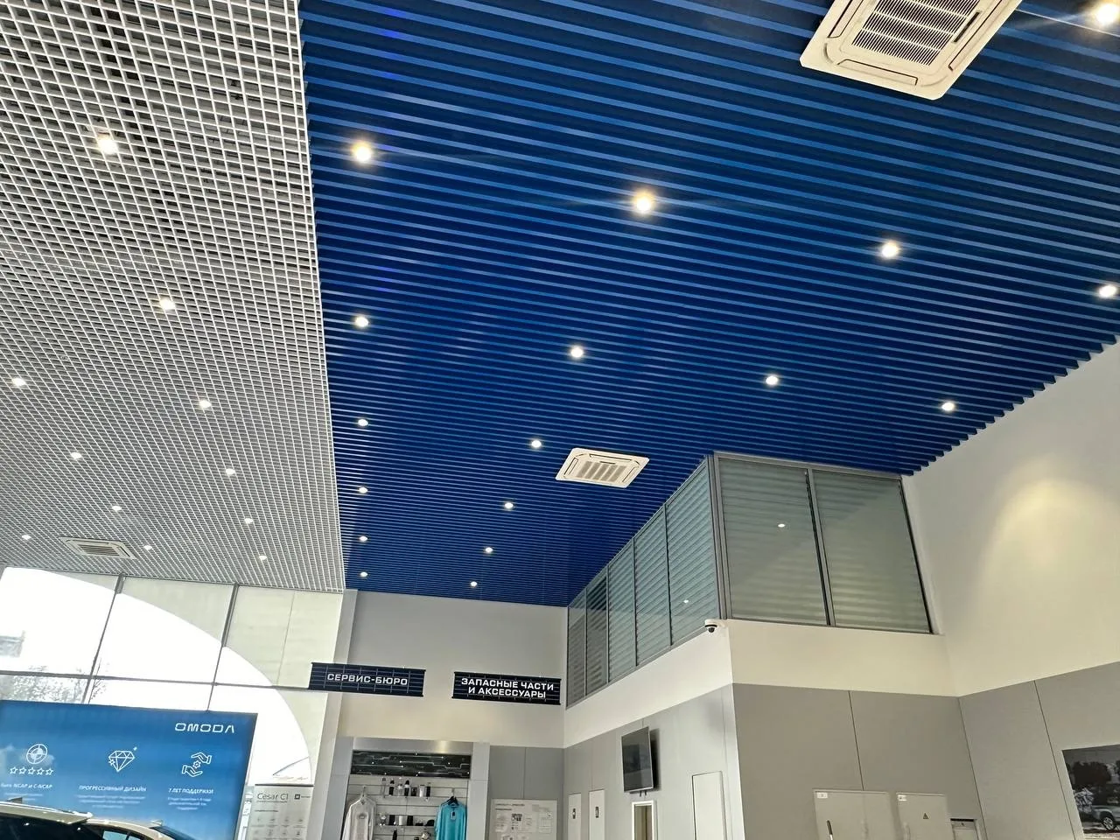
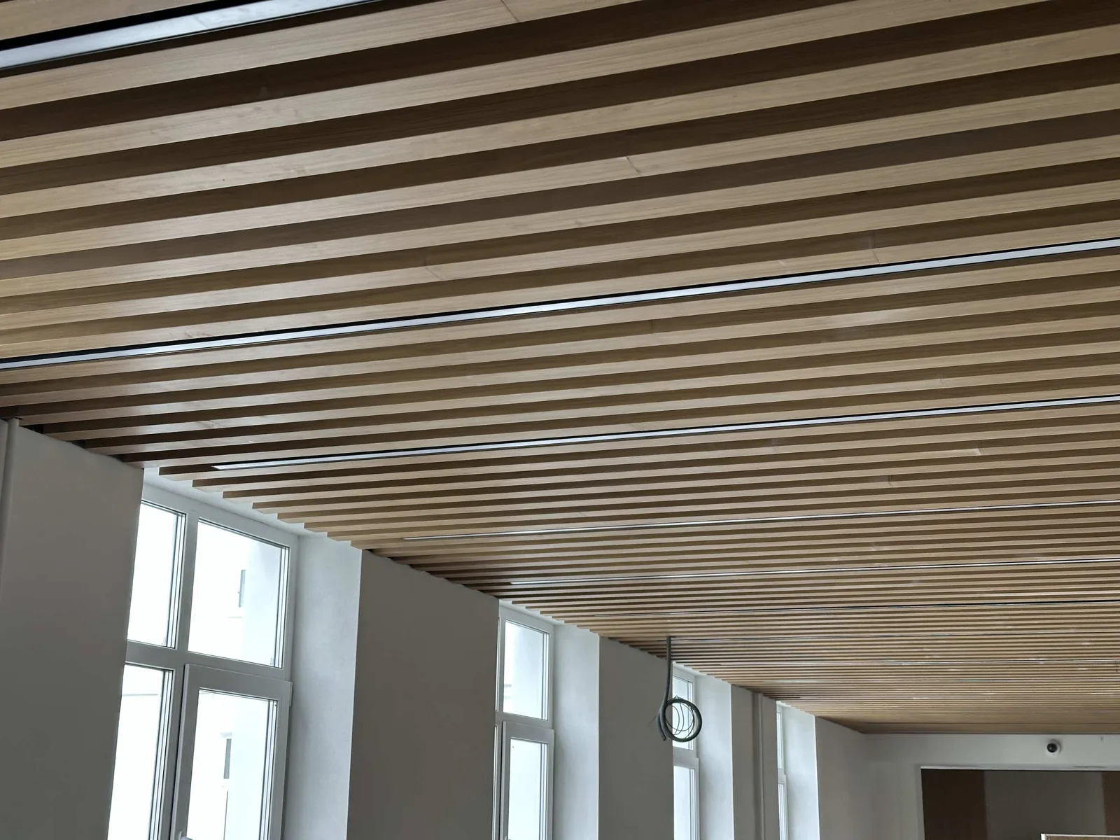
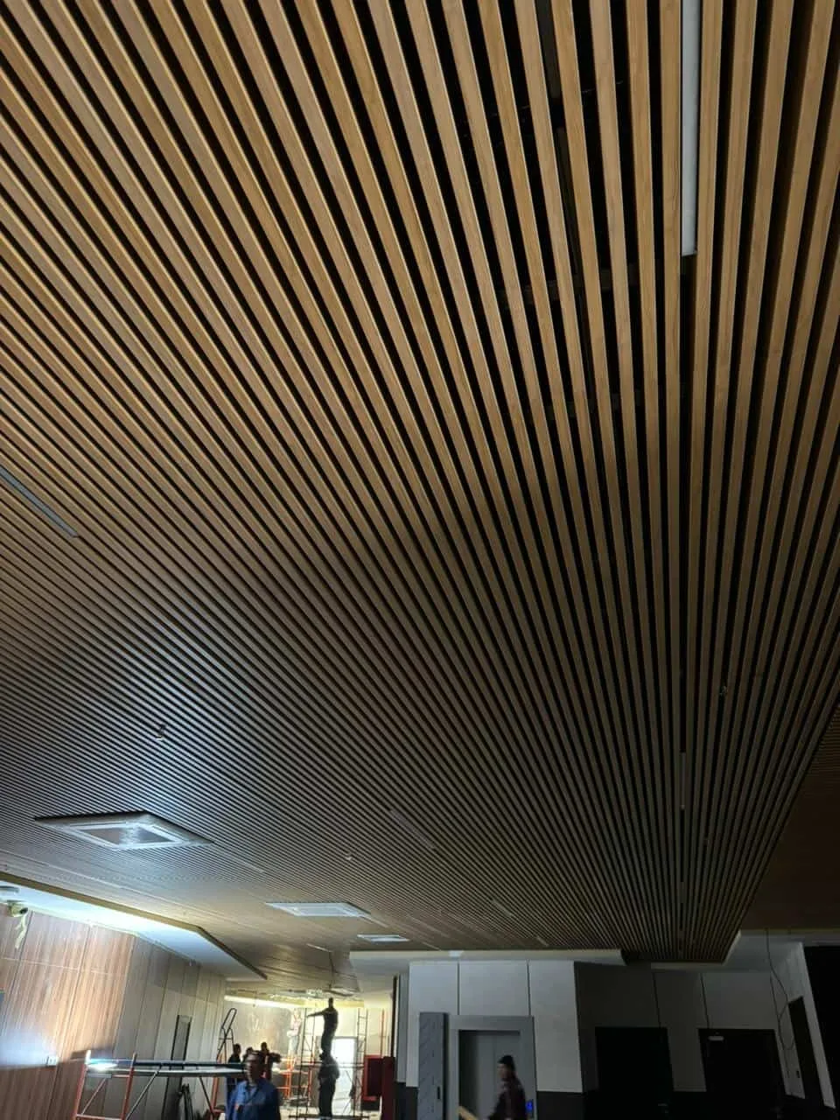
We select linear, cassette, perforated, acoustic and modular systems, coordinating the ceiling geometry with lighting, ventilation, fire systems and access to engineering services.
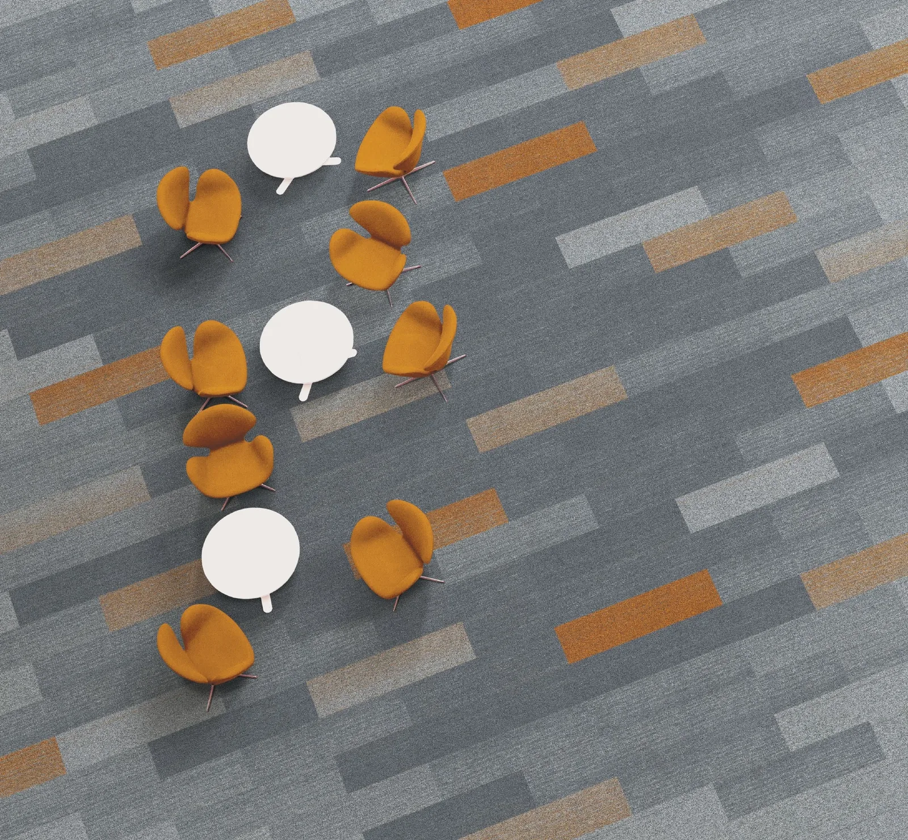
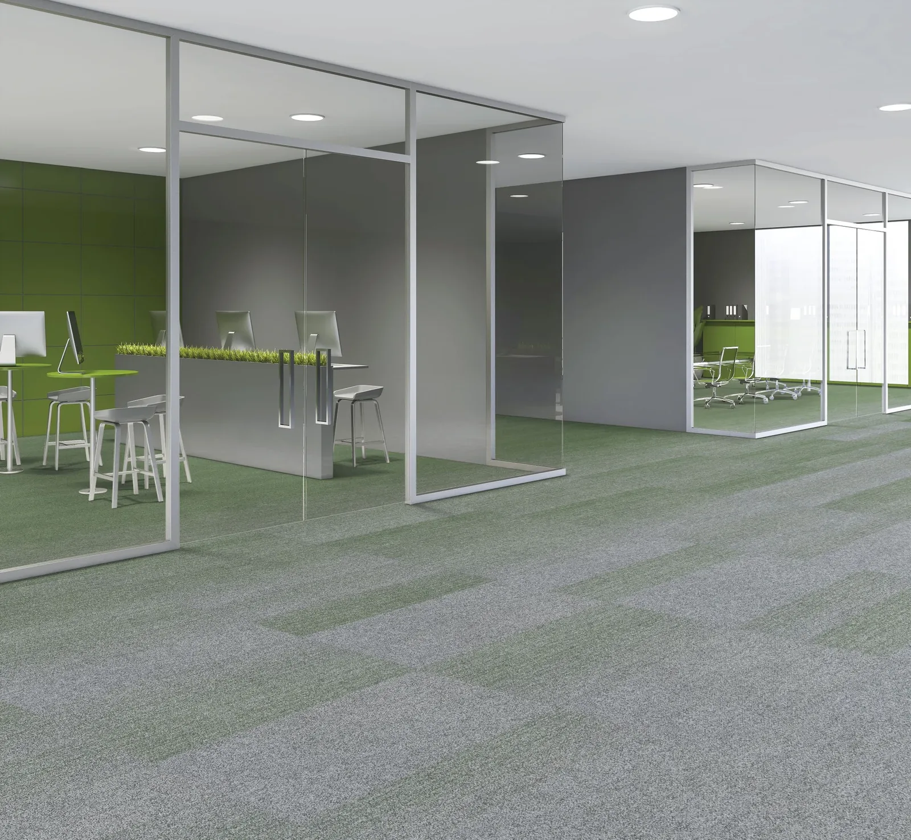
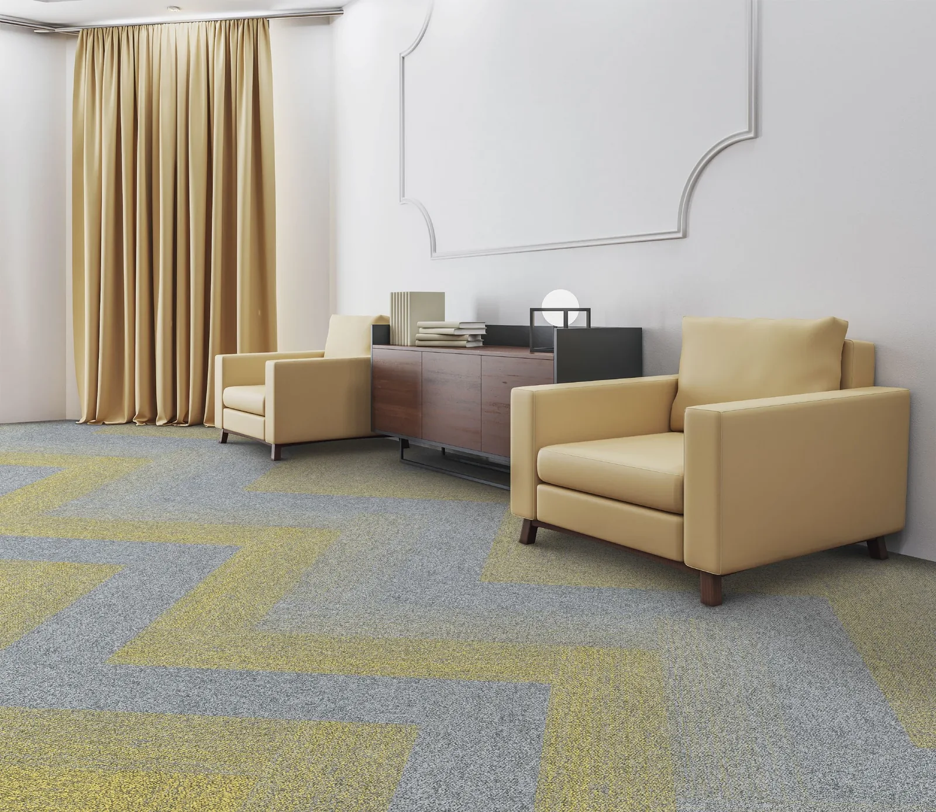
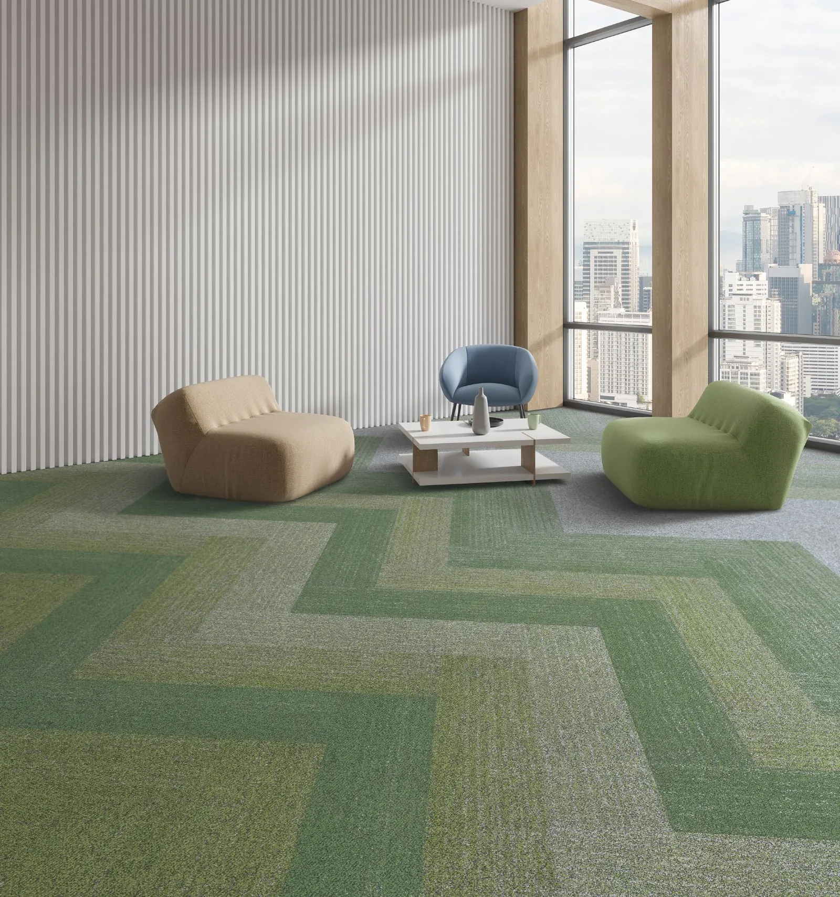
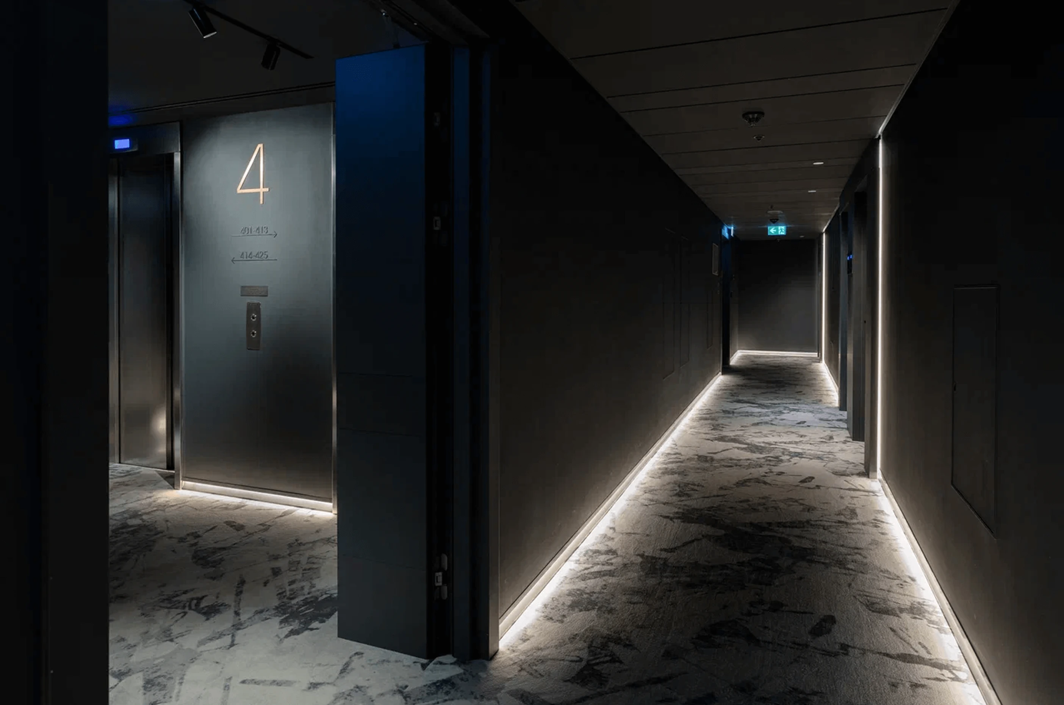
We use the layout as part of the office navigation and visual rhythm, balancing design with wear class, acoustics, substrate, fixing method and the ability to replace individual modules.
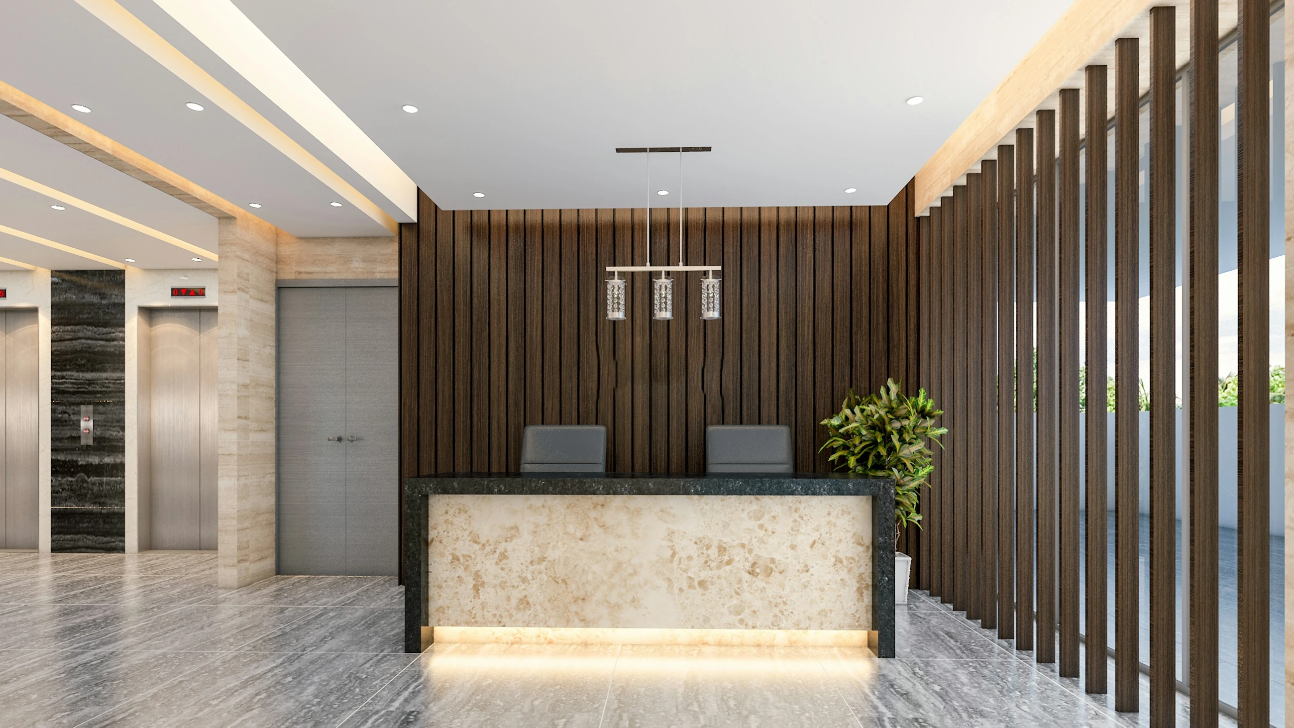
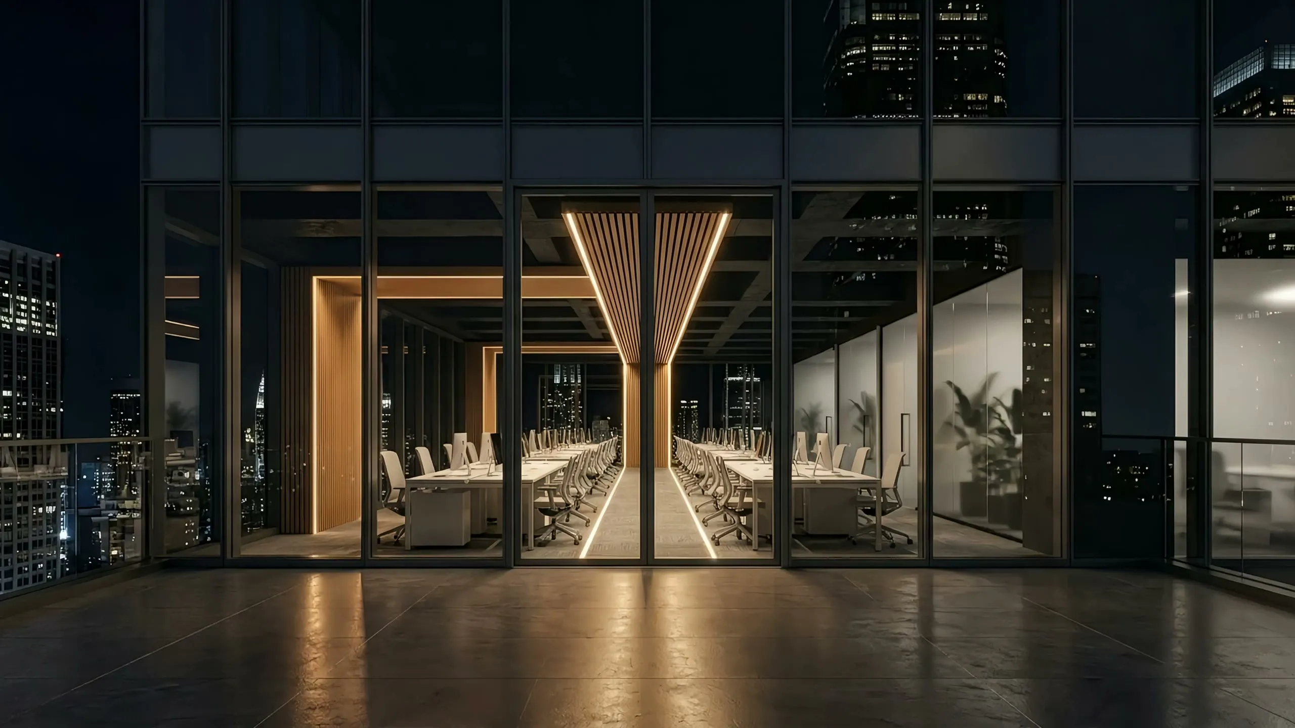
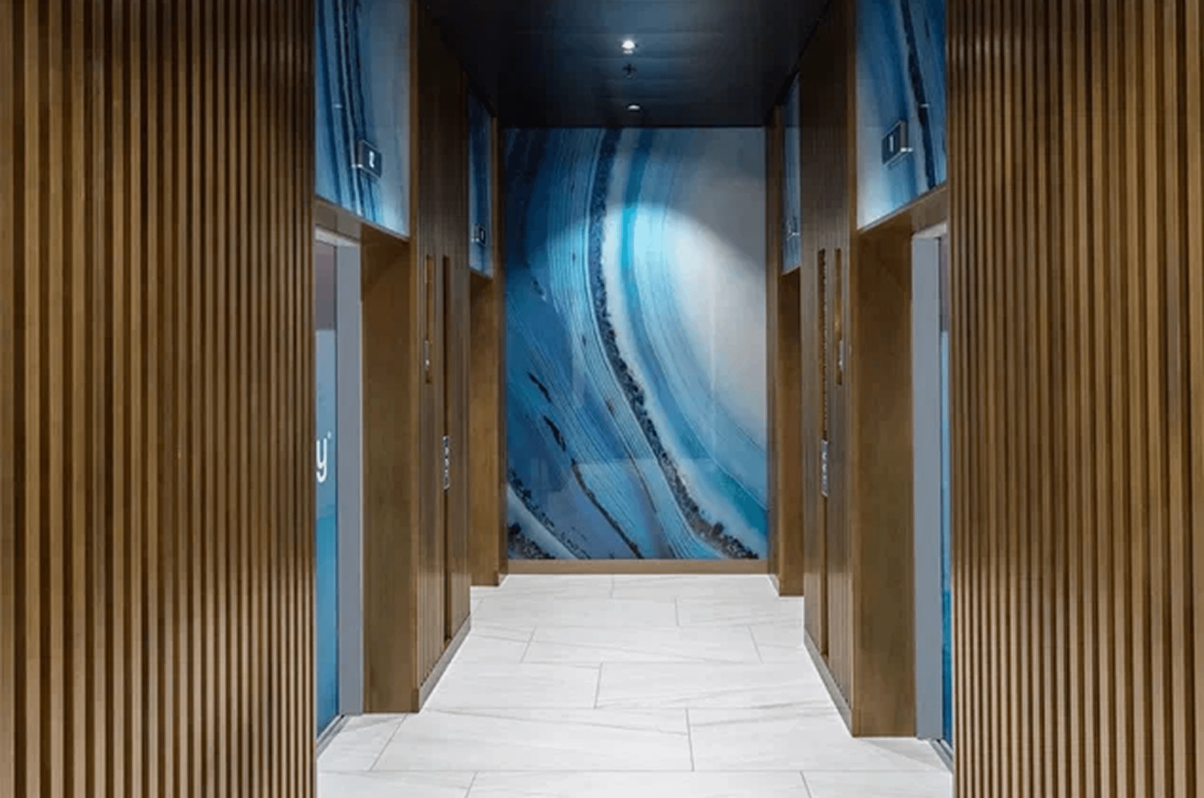
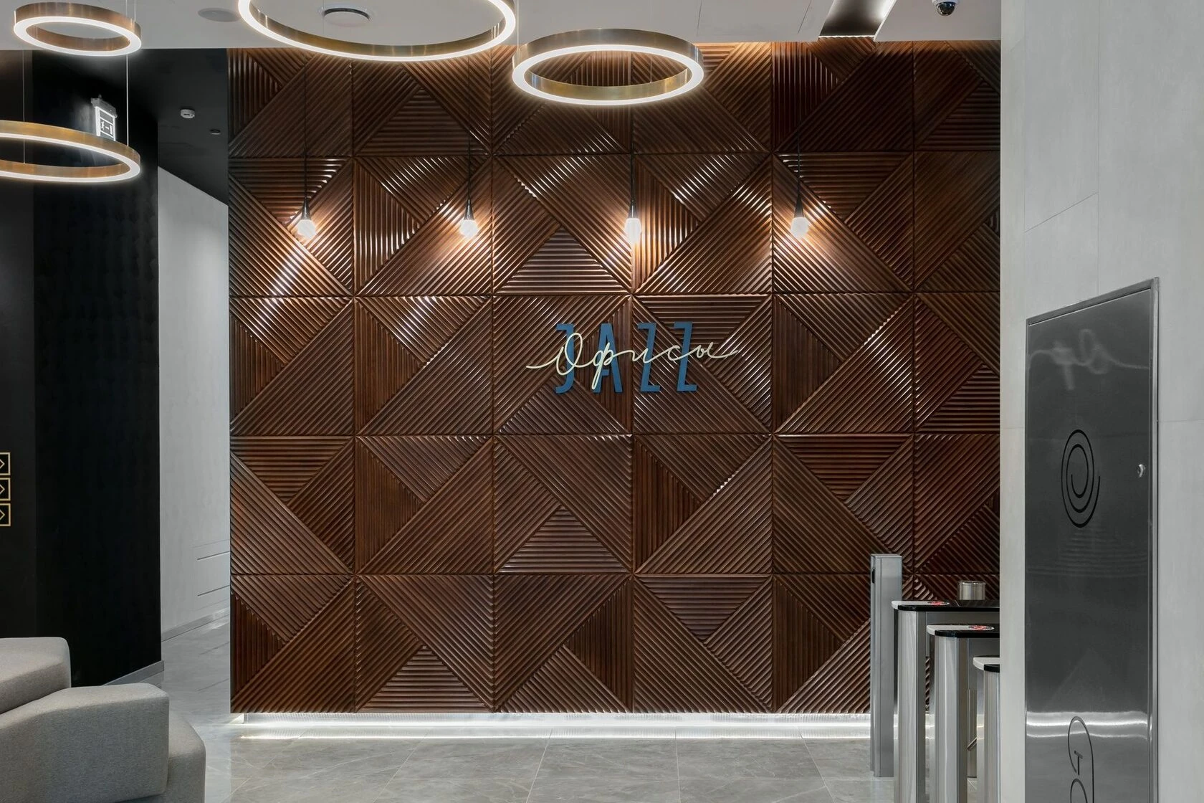
Timber, metal, acoustic and decorative panels are coordinated with doors, portals, signage and service access panels. We control modules, junctions, elevations, subframes and maintenance access.