ETAZHY / MATERIALS

Materials are
part of architecture

We connect the design intent, technical requirements and supply. Materials are selected as elements of one space, not as isolated products.

01 Materials and systems

From specification
to implementation

Architecture continues through texture, junction details, acoustics and operational scenarios. Procurement therefore begins alongside design: we review format, loading class, fire and acoustic requirements, lead times and replacement availability.

The result is a coordinated specification, approved samples and systems that can be delivered without losing the original design intent.

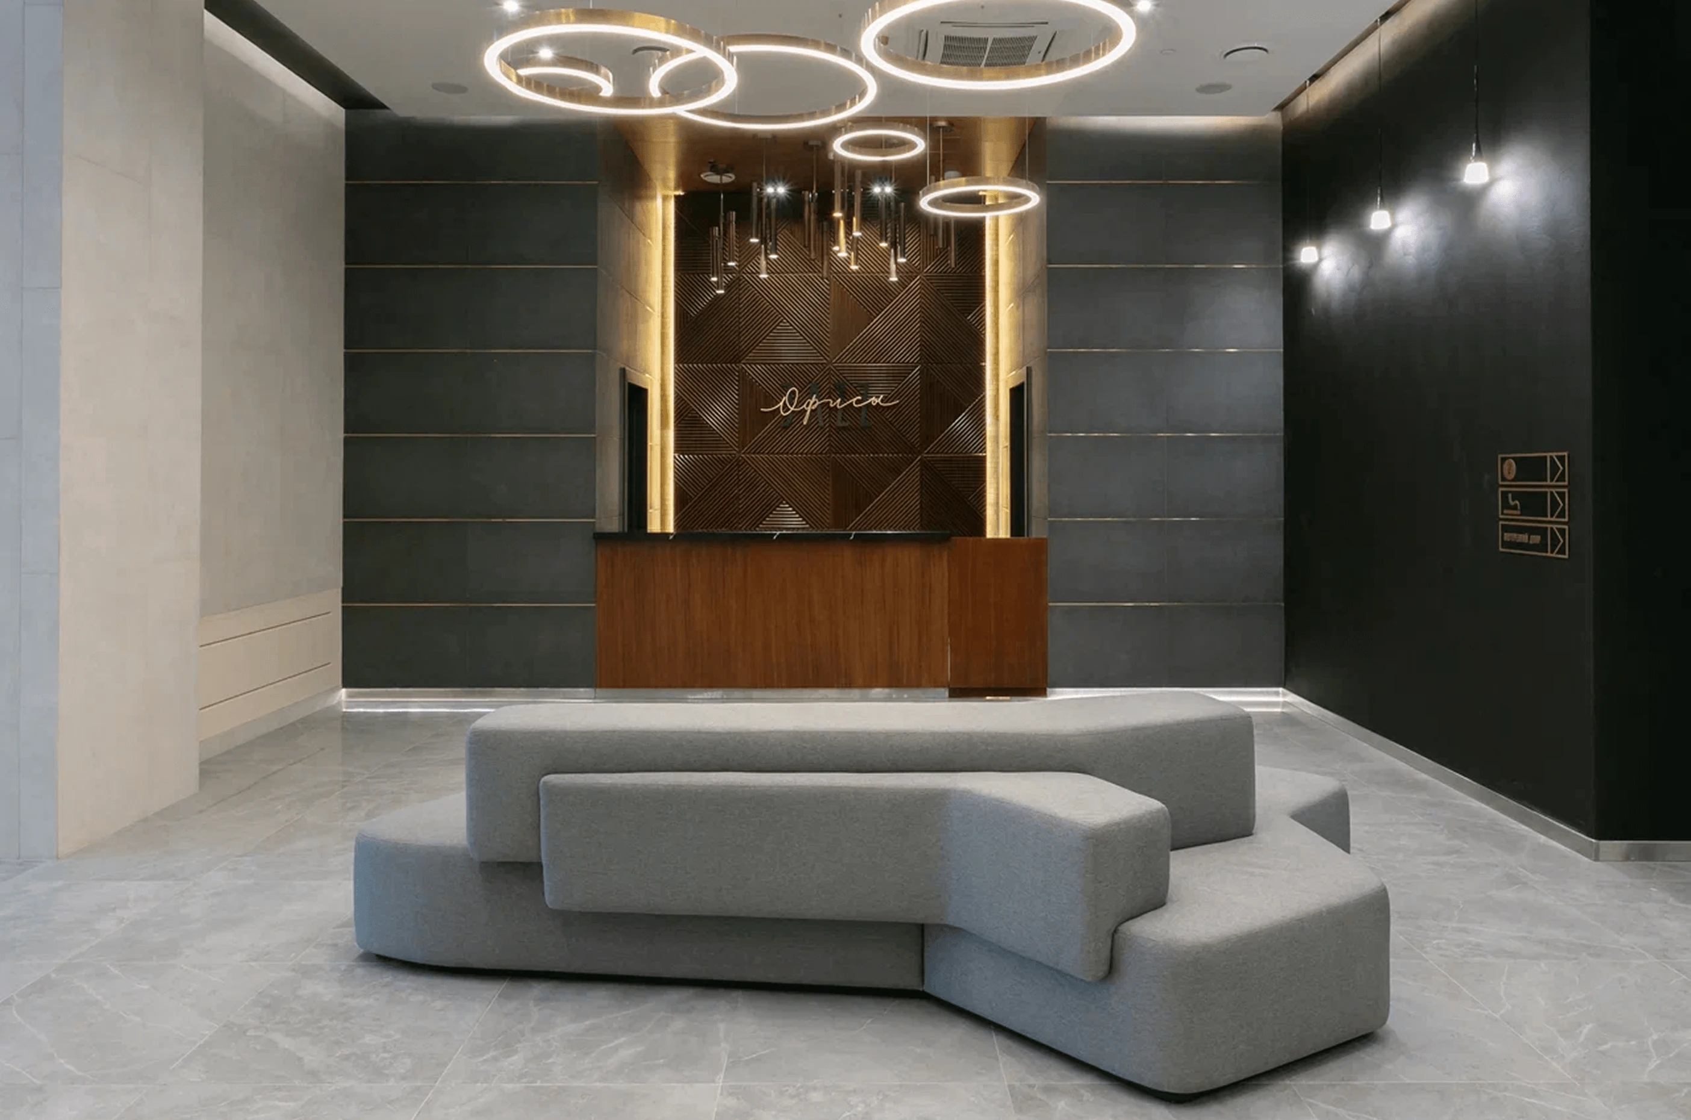
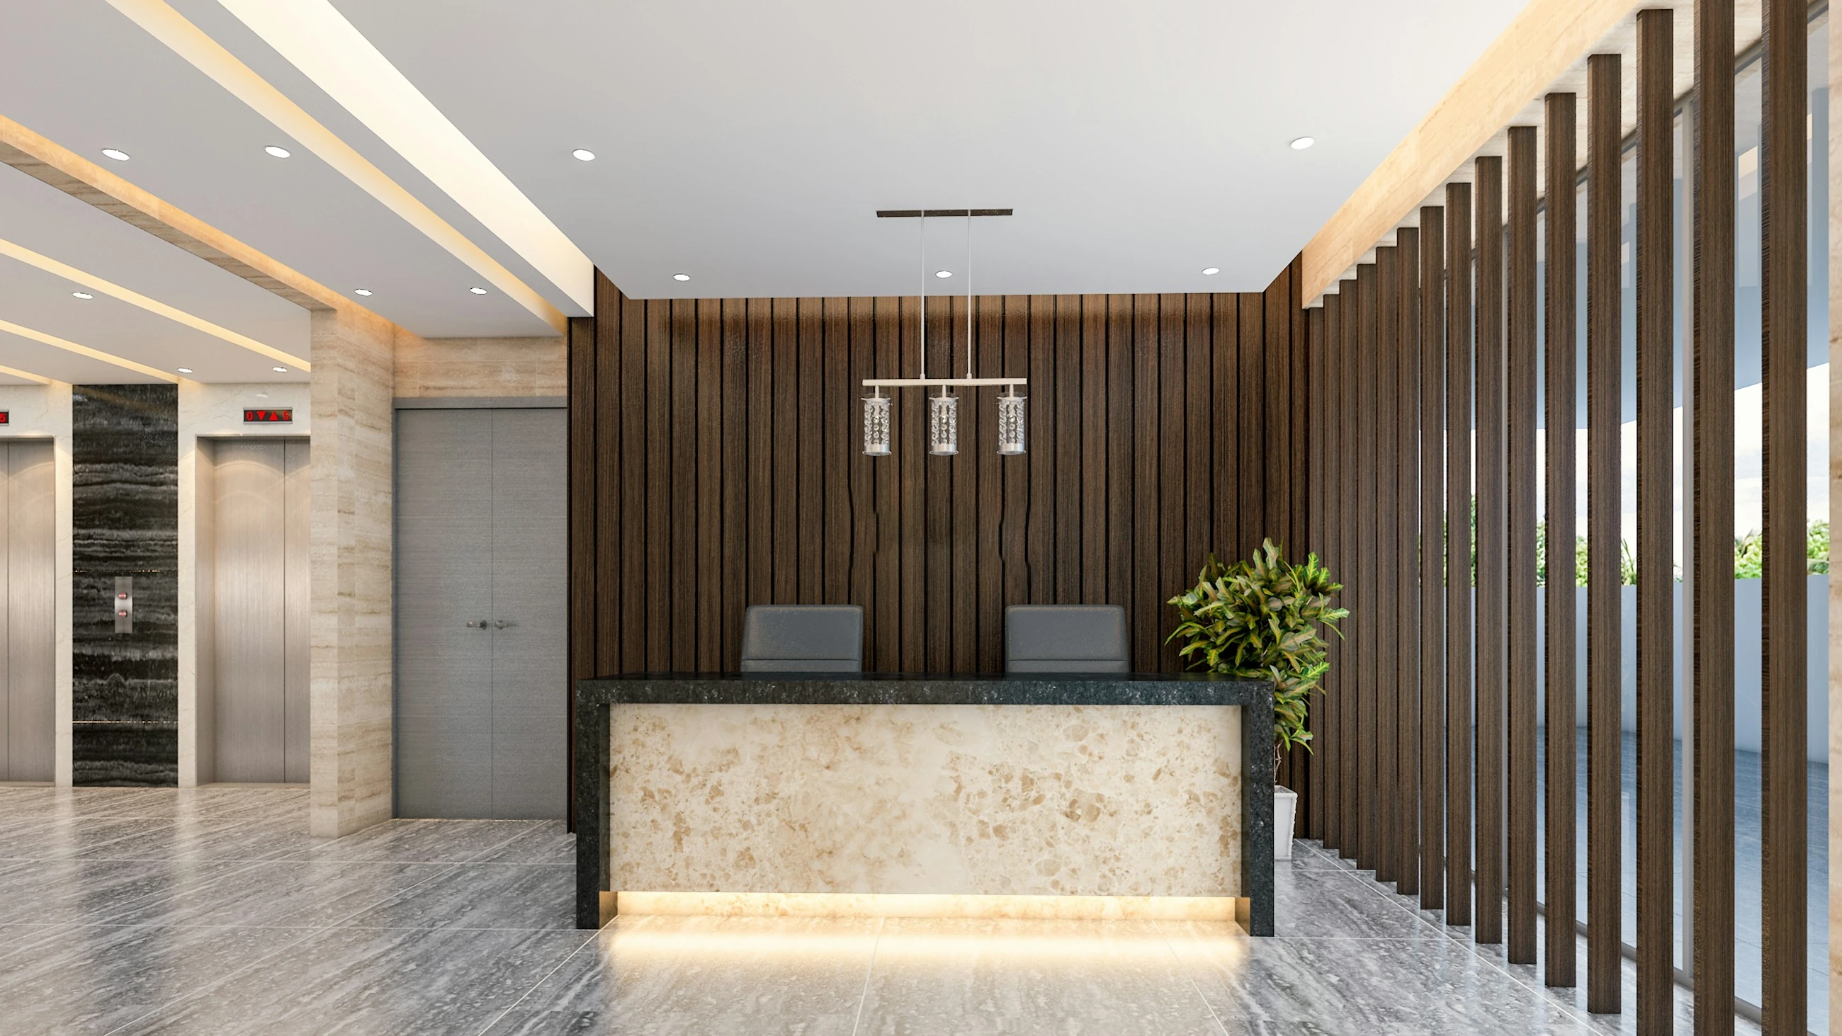
Porcelain stoneware and natural stone in a representative entrance area
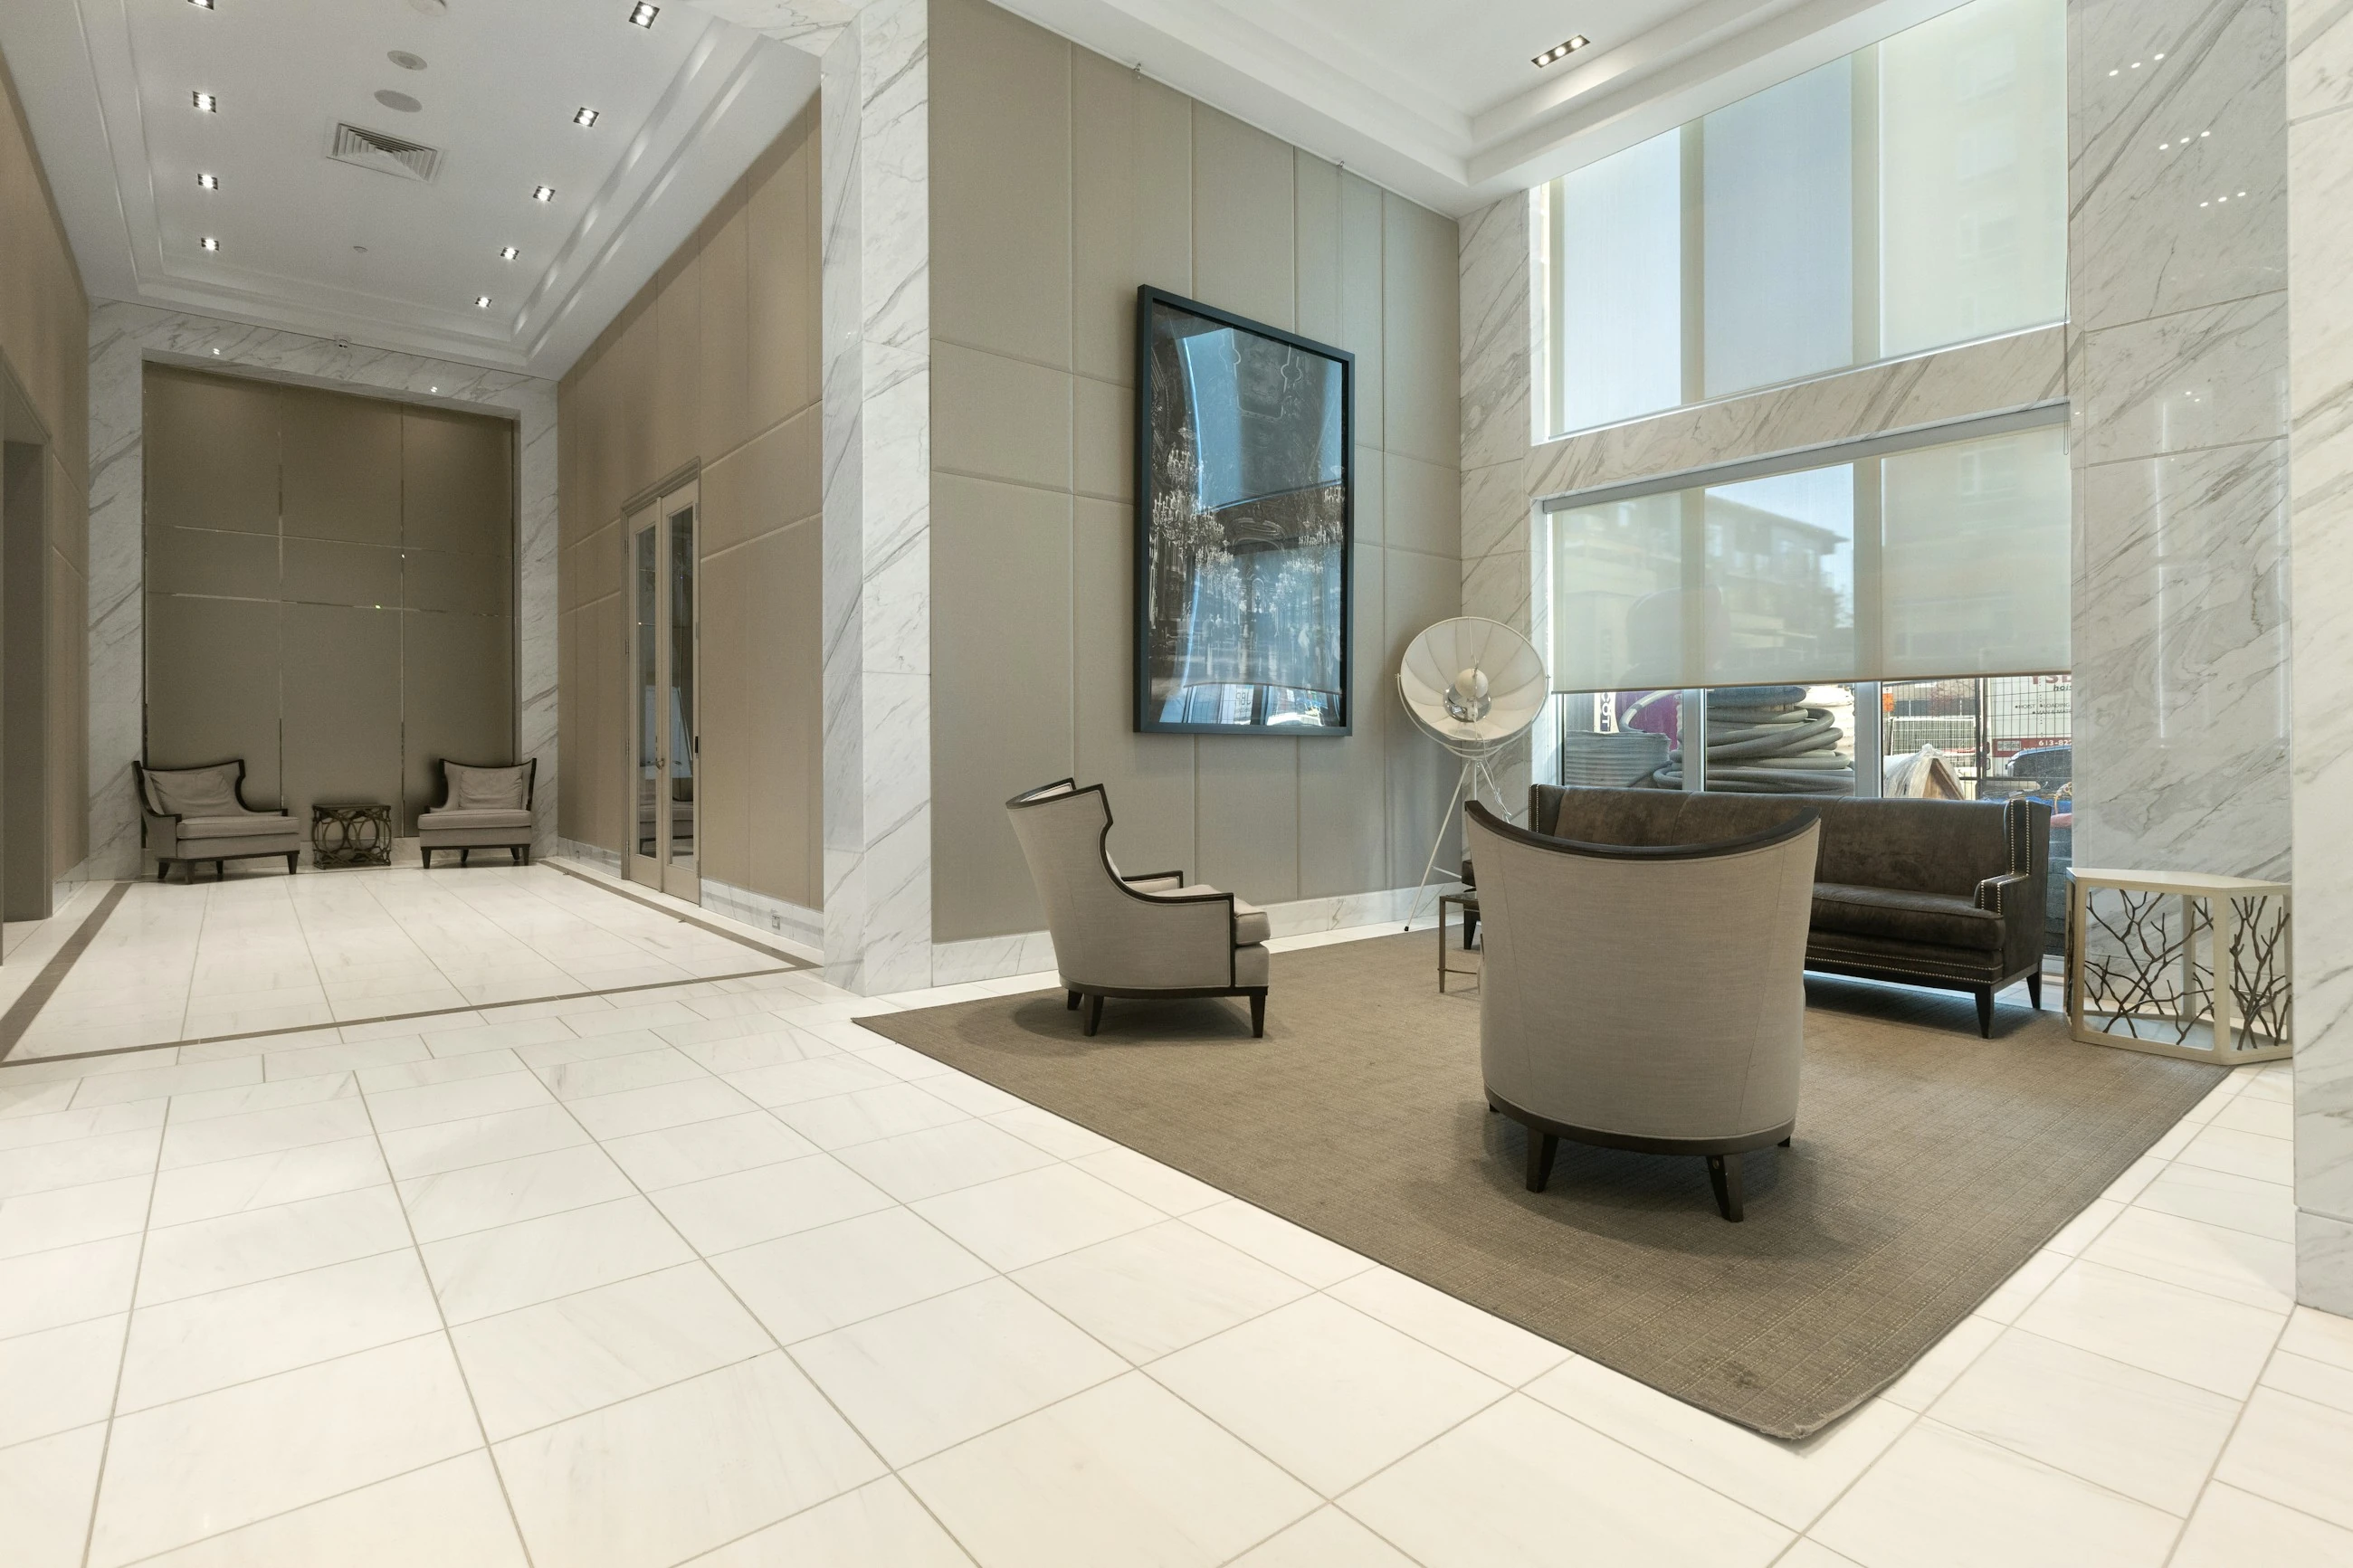
Large-format light porcelain stoneware in a spacious lobby Porcelain stoneware in a premium office with panoramic glazing

01 / 06

Surfaces and cladding

Porcelain stoneware

We select collections and formats for interiors, entrances, façades and accessible terraces. The visual concept is checked against abrasion, slip resistance, thickness, layout and installation requirements.

Project allocation at the factory. For agreed volumes we reserve the collection, format, calibre, shade and delivery schedule in advance, reducing the risk of shortages or variation between project stages.

  • large format
  • interiors
  • façades
  • terraces
  • batch allocation
Request project selection
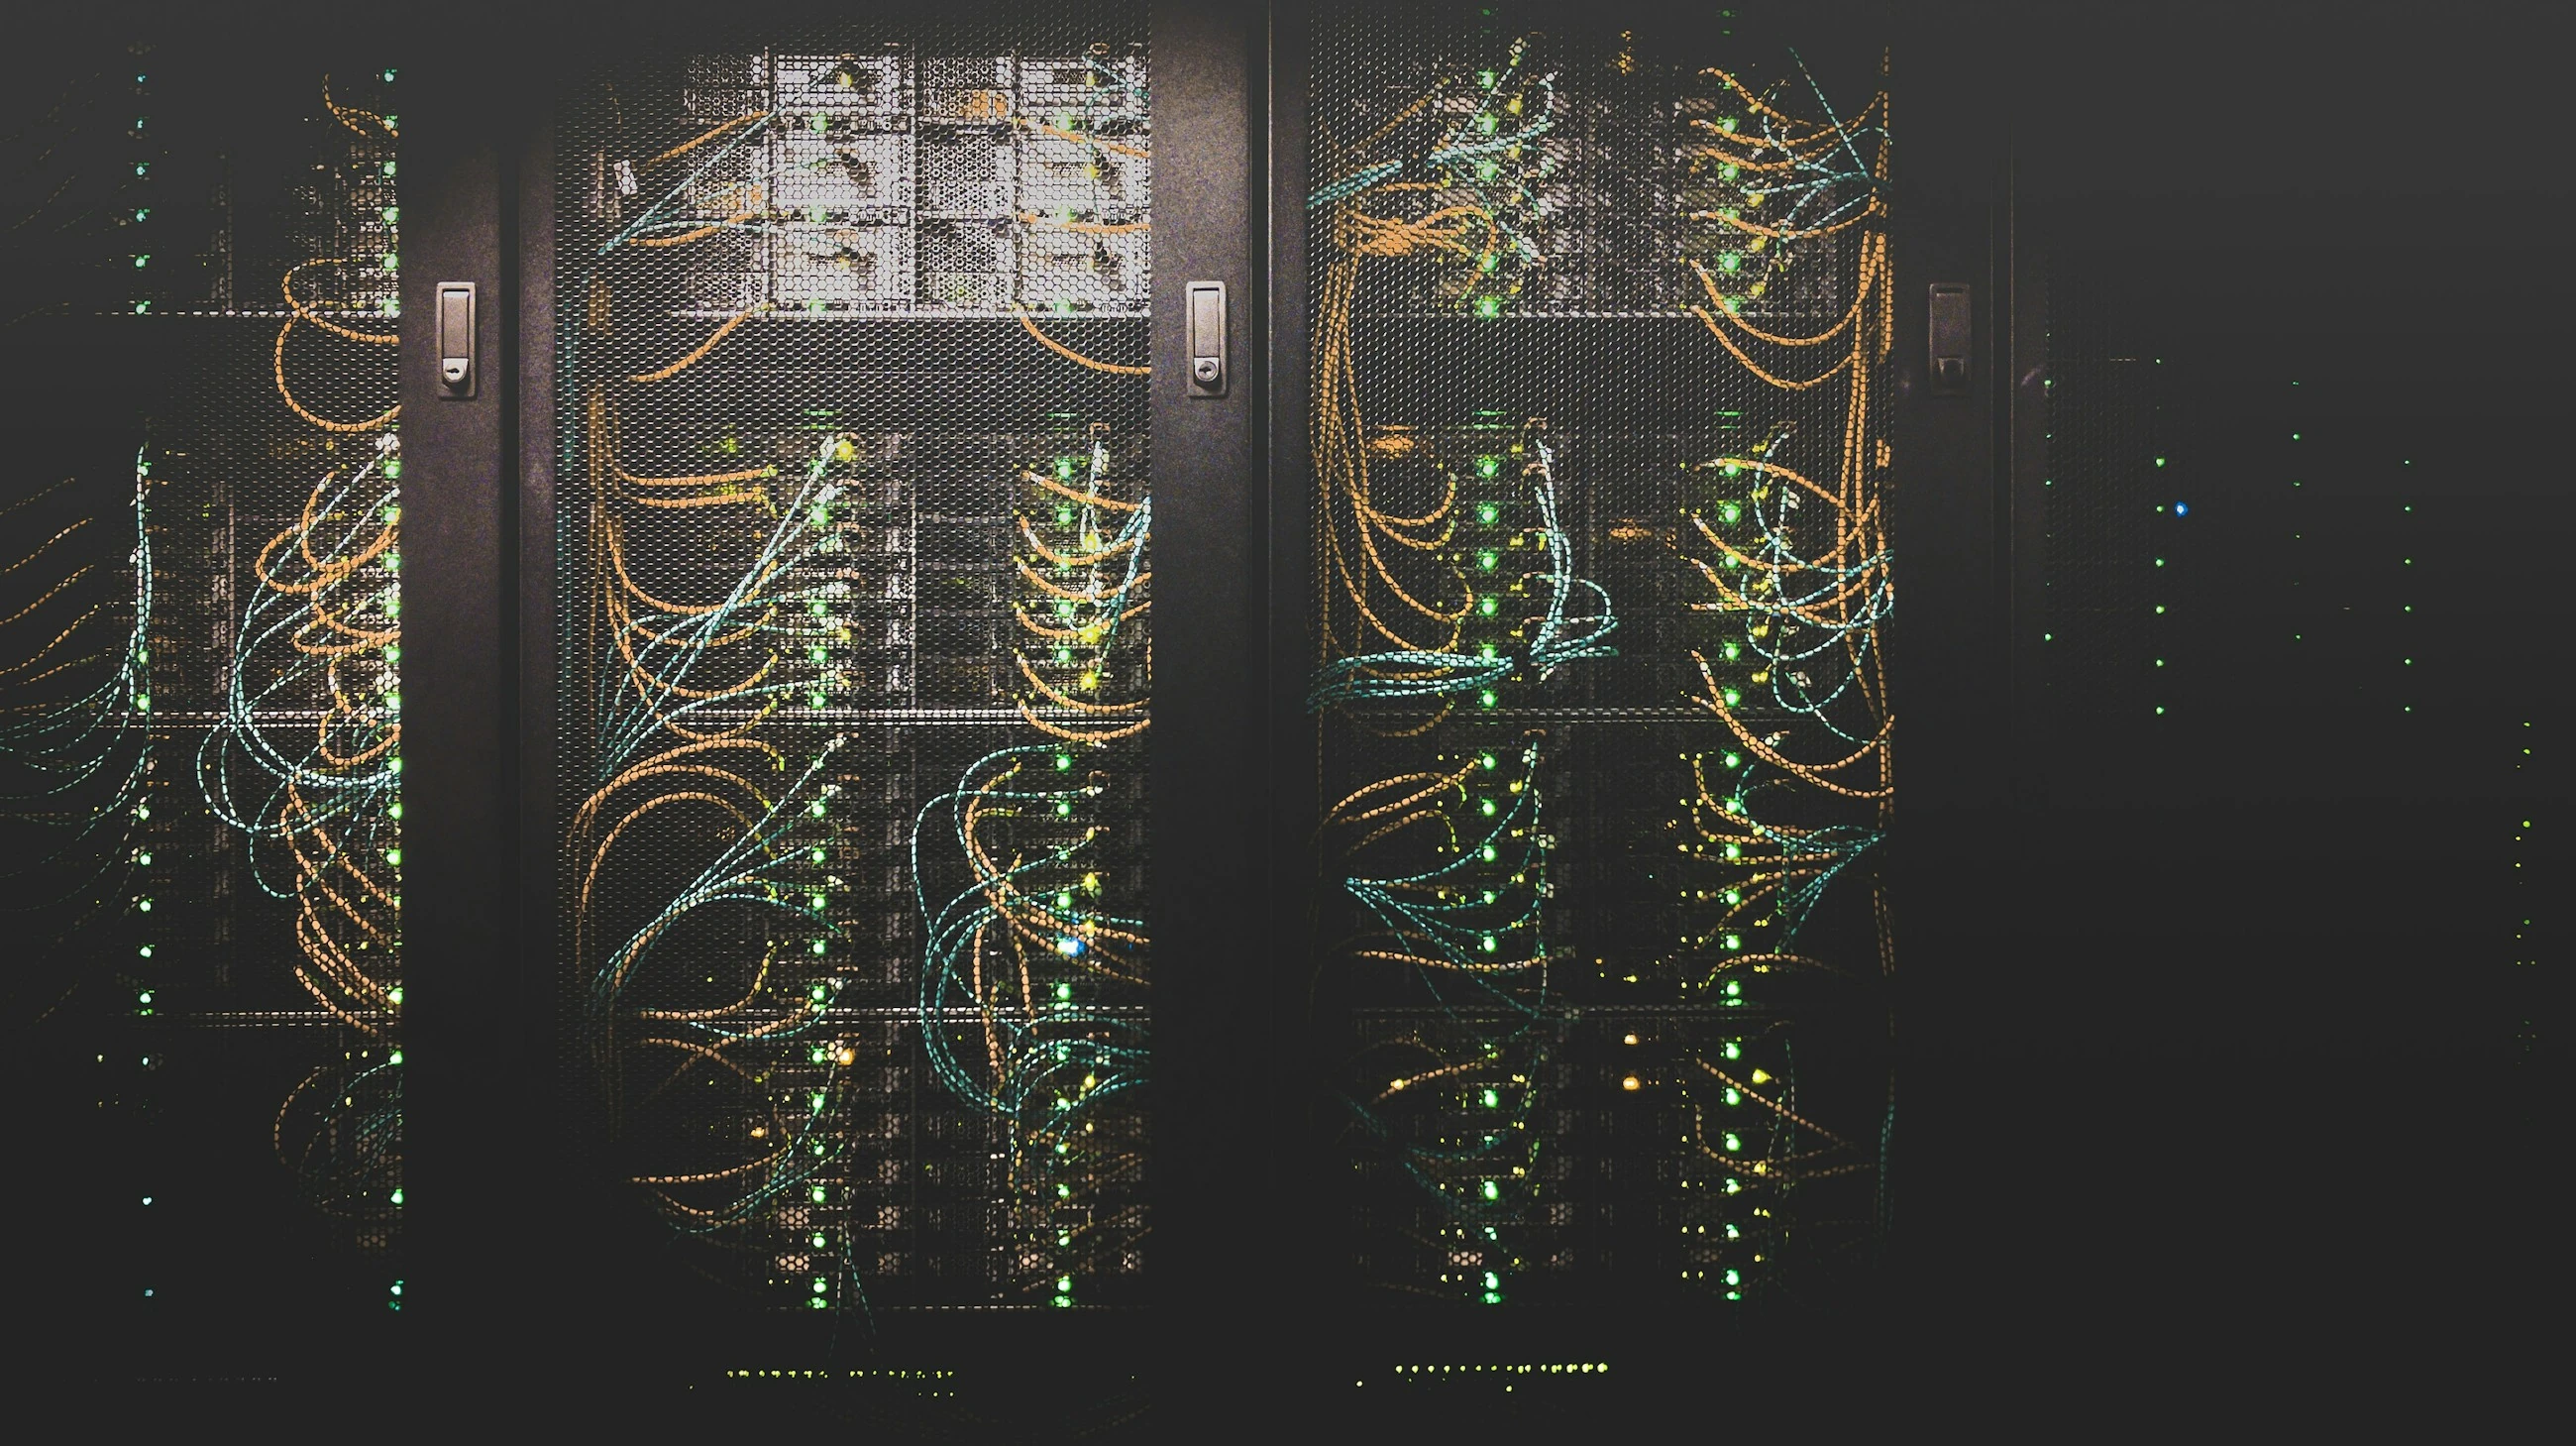
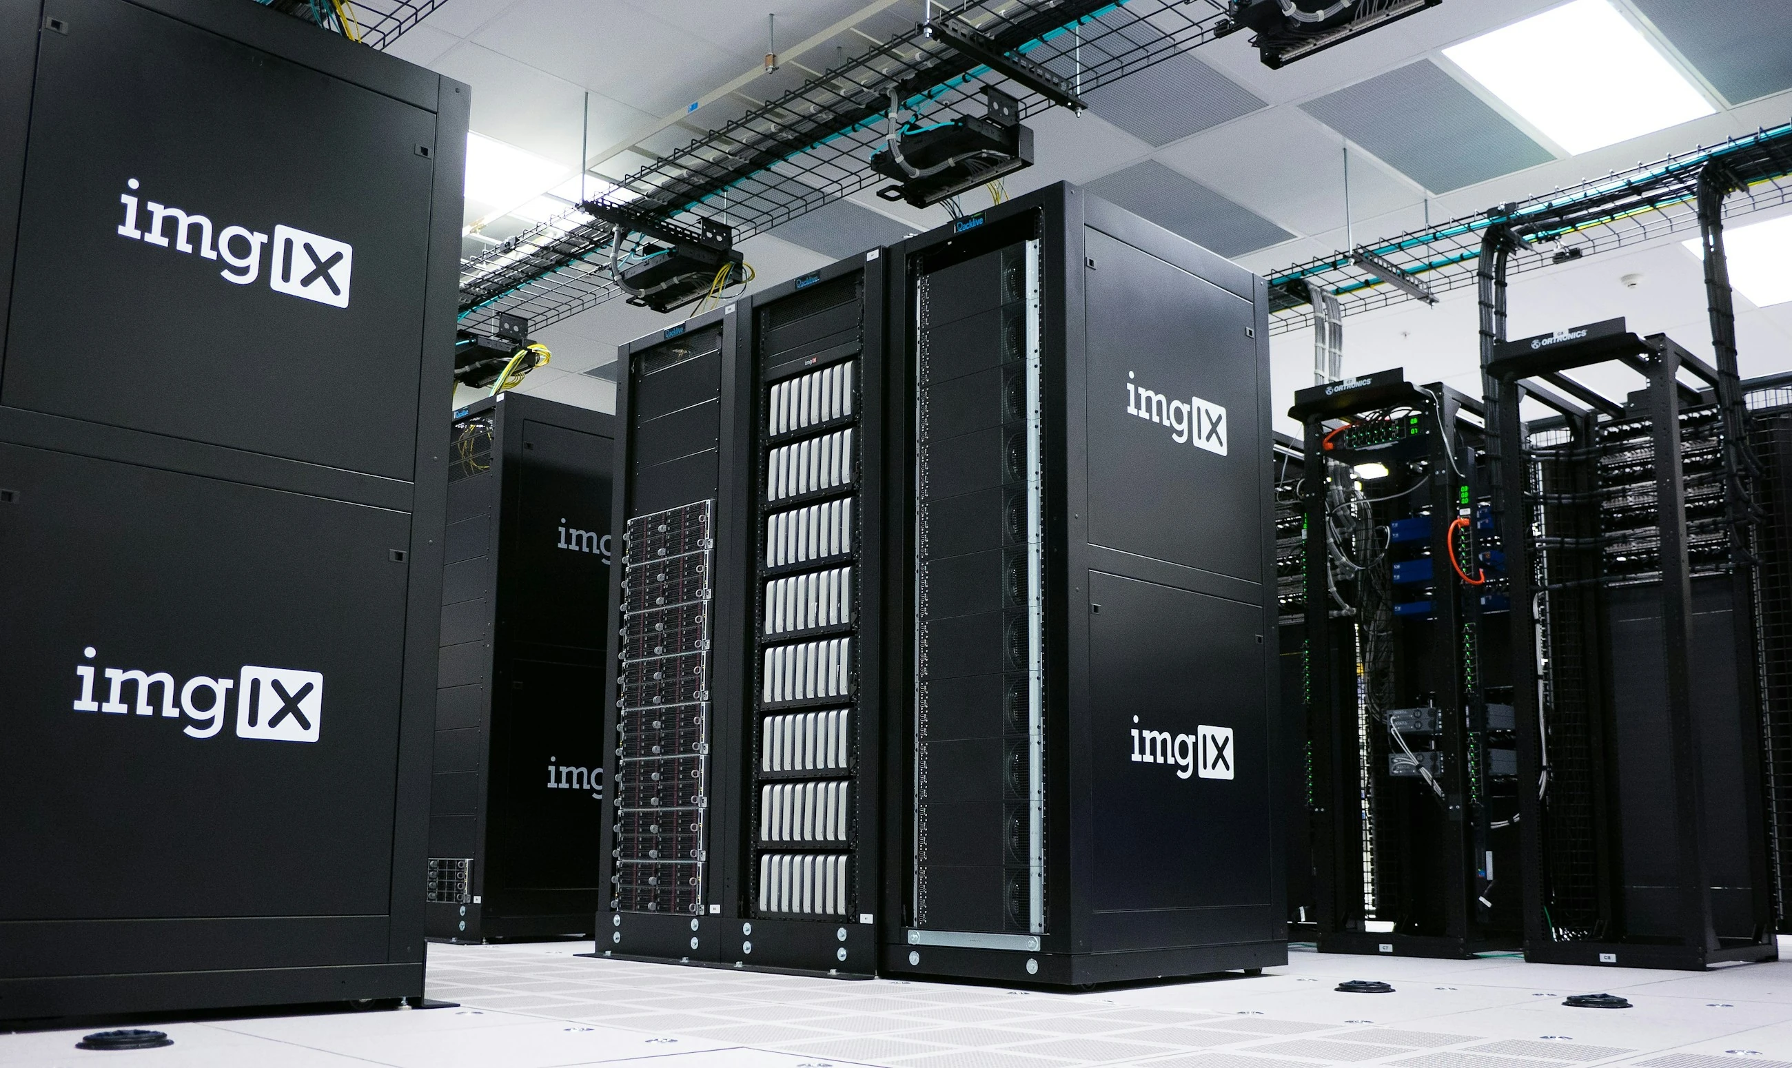
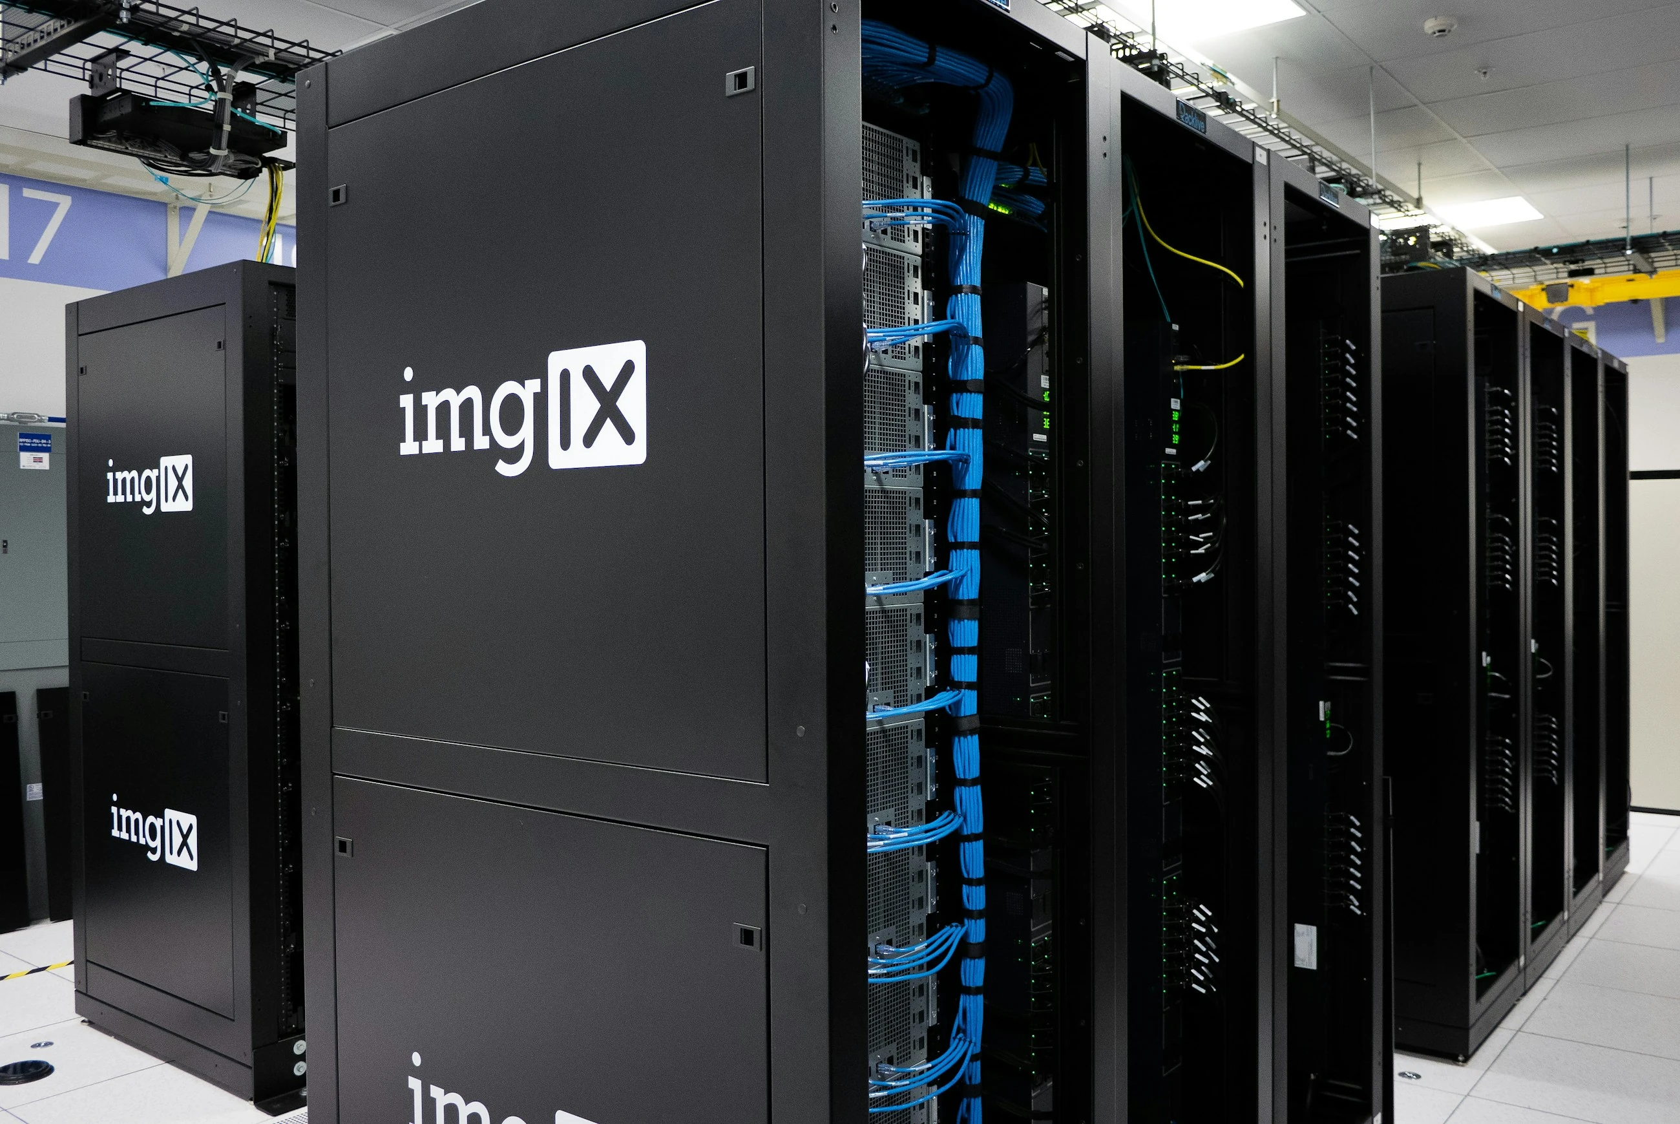
Data centre with an engineering void beneath the access floor
Server room with modular access to engineering services Modern server infrastructure for a high-load facility

02 / 06

Engineering infrastructure

Access floors

We design and supply systems for offices, control rooms, data centres and technical spaces, coordinating loads, void depth, service access, cooling, antistatic performance and final finishes.

  • offices
  • data centres
  • airflow
  • antistatic
How an access floor works
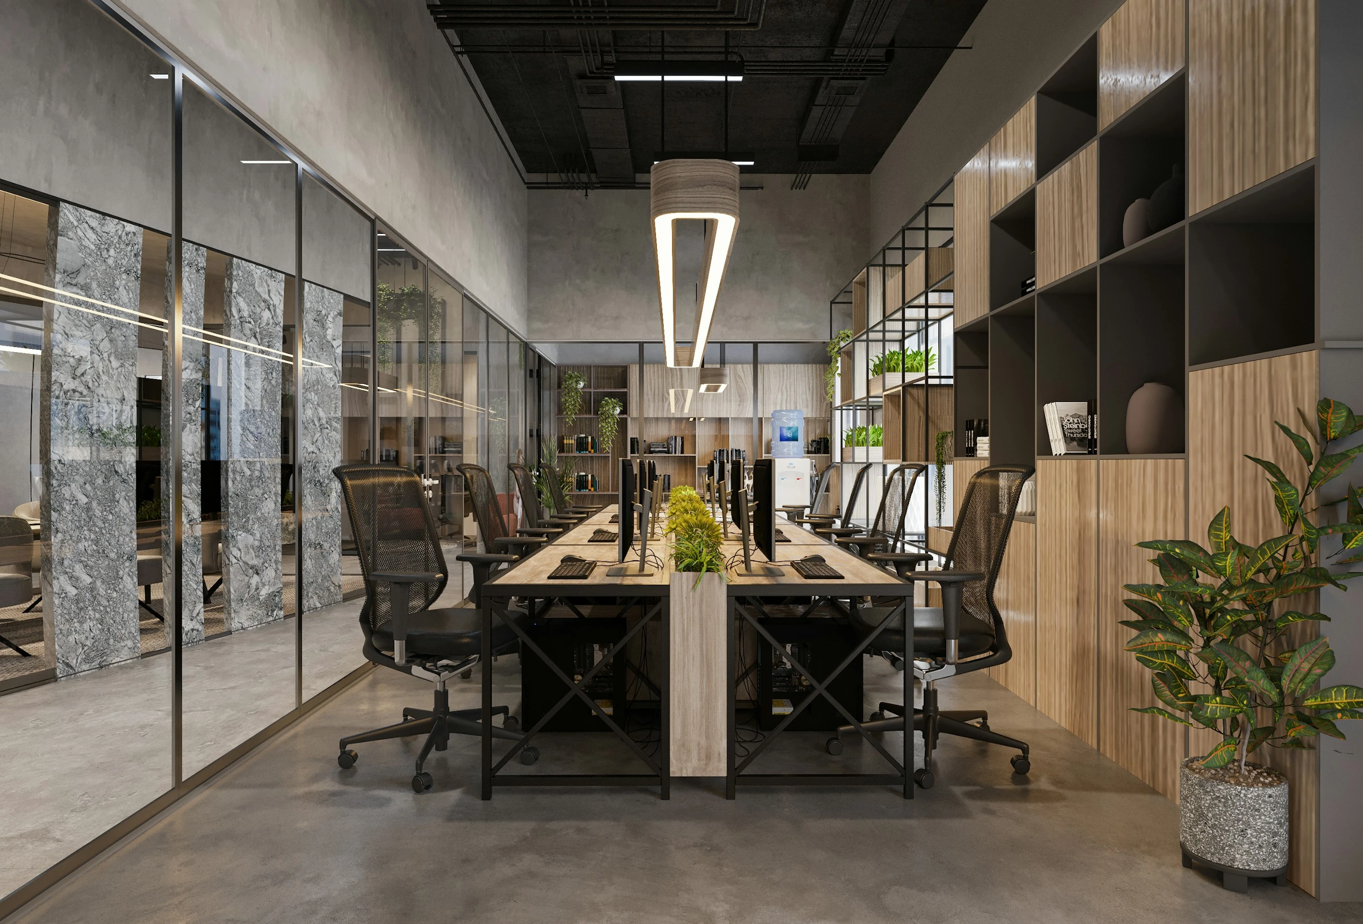
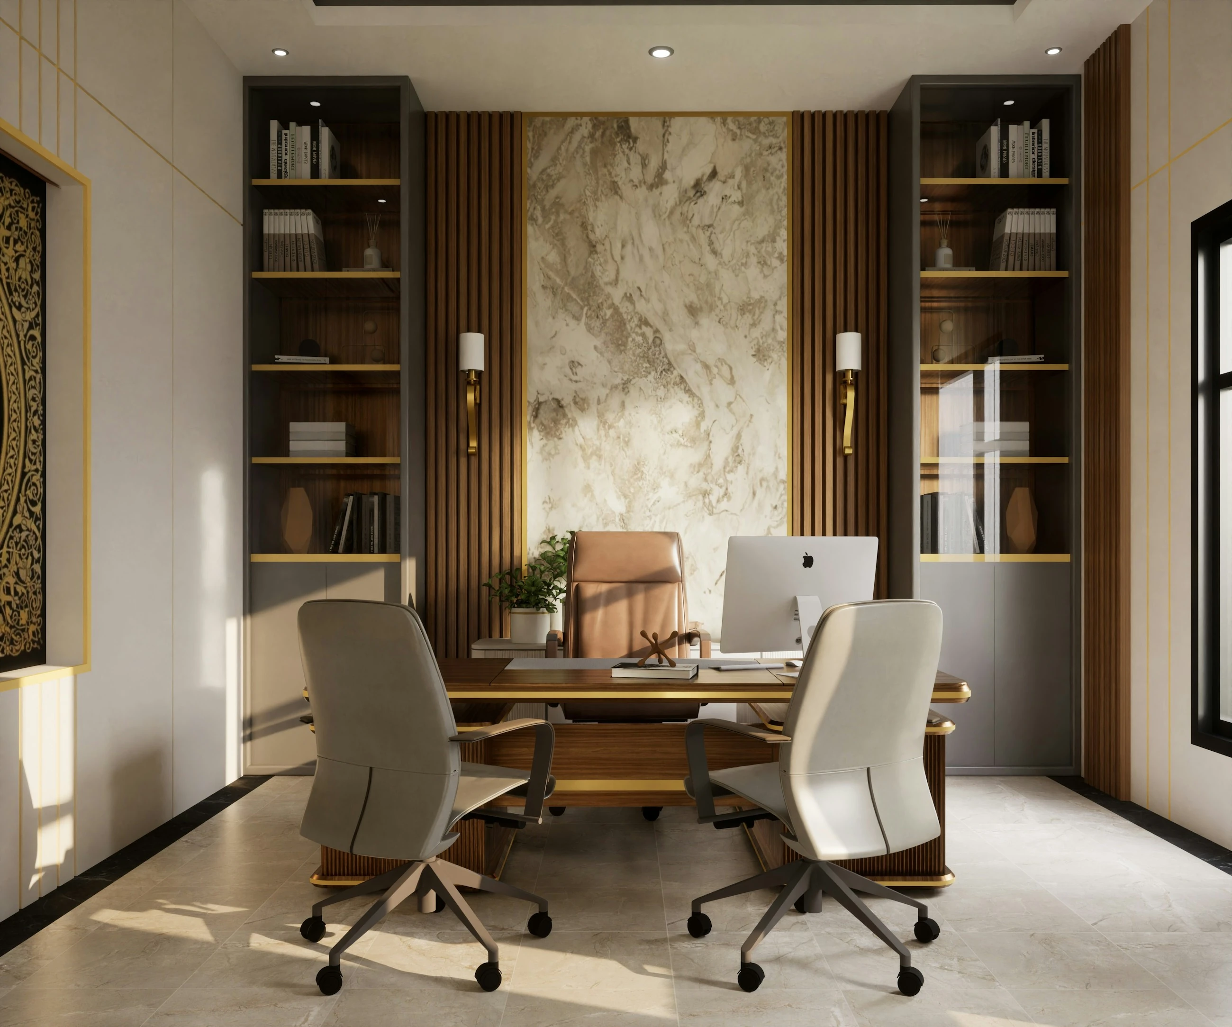
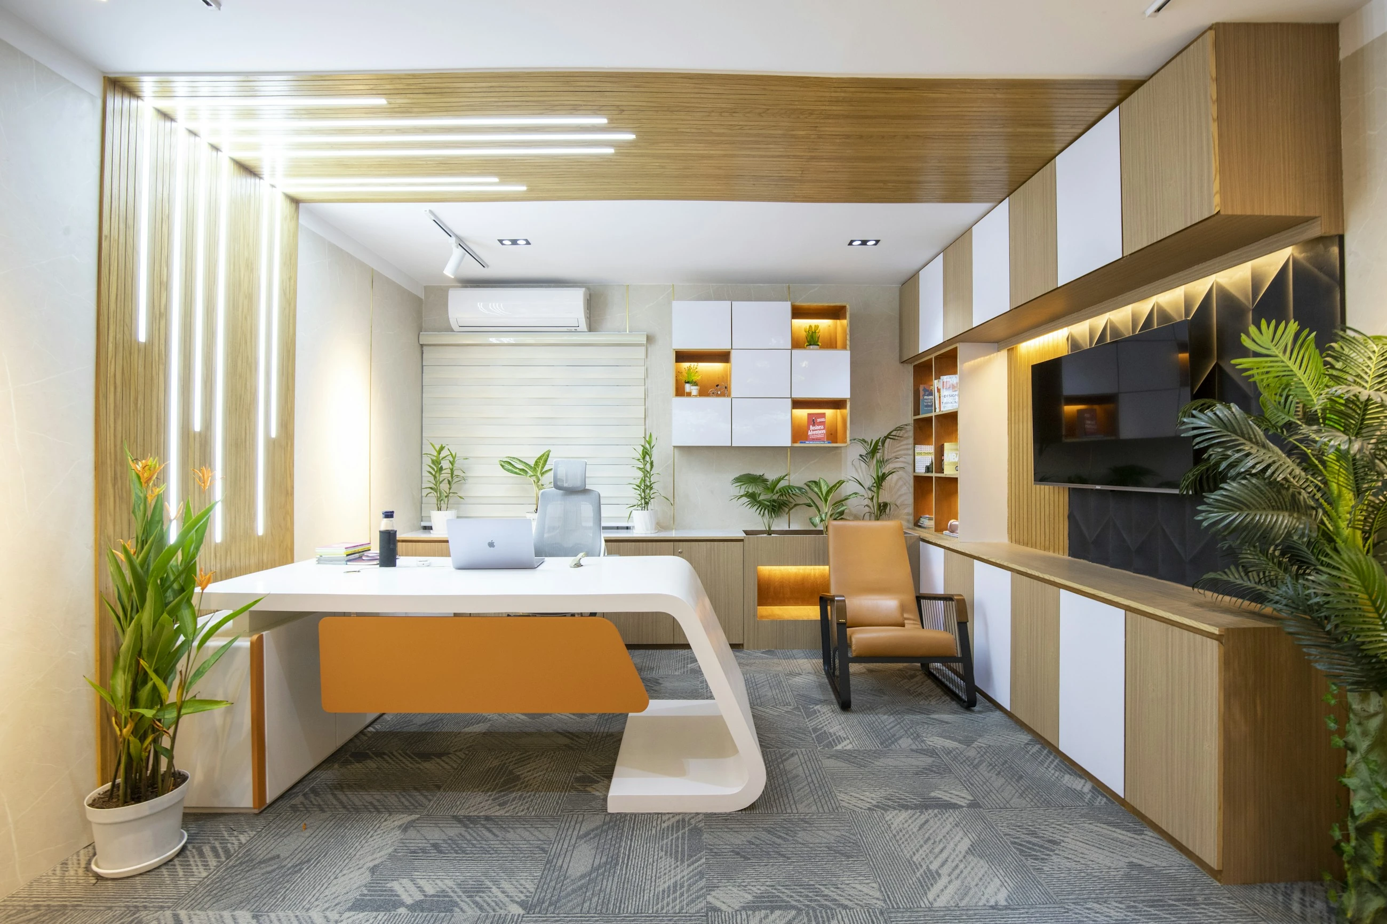
Premium office with bespoke furniture
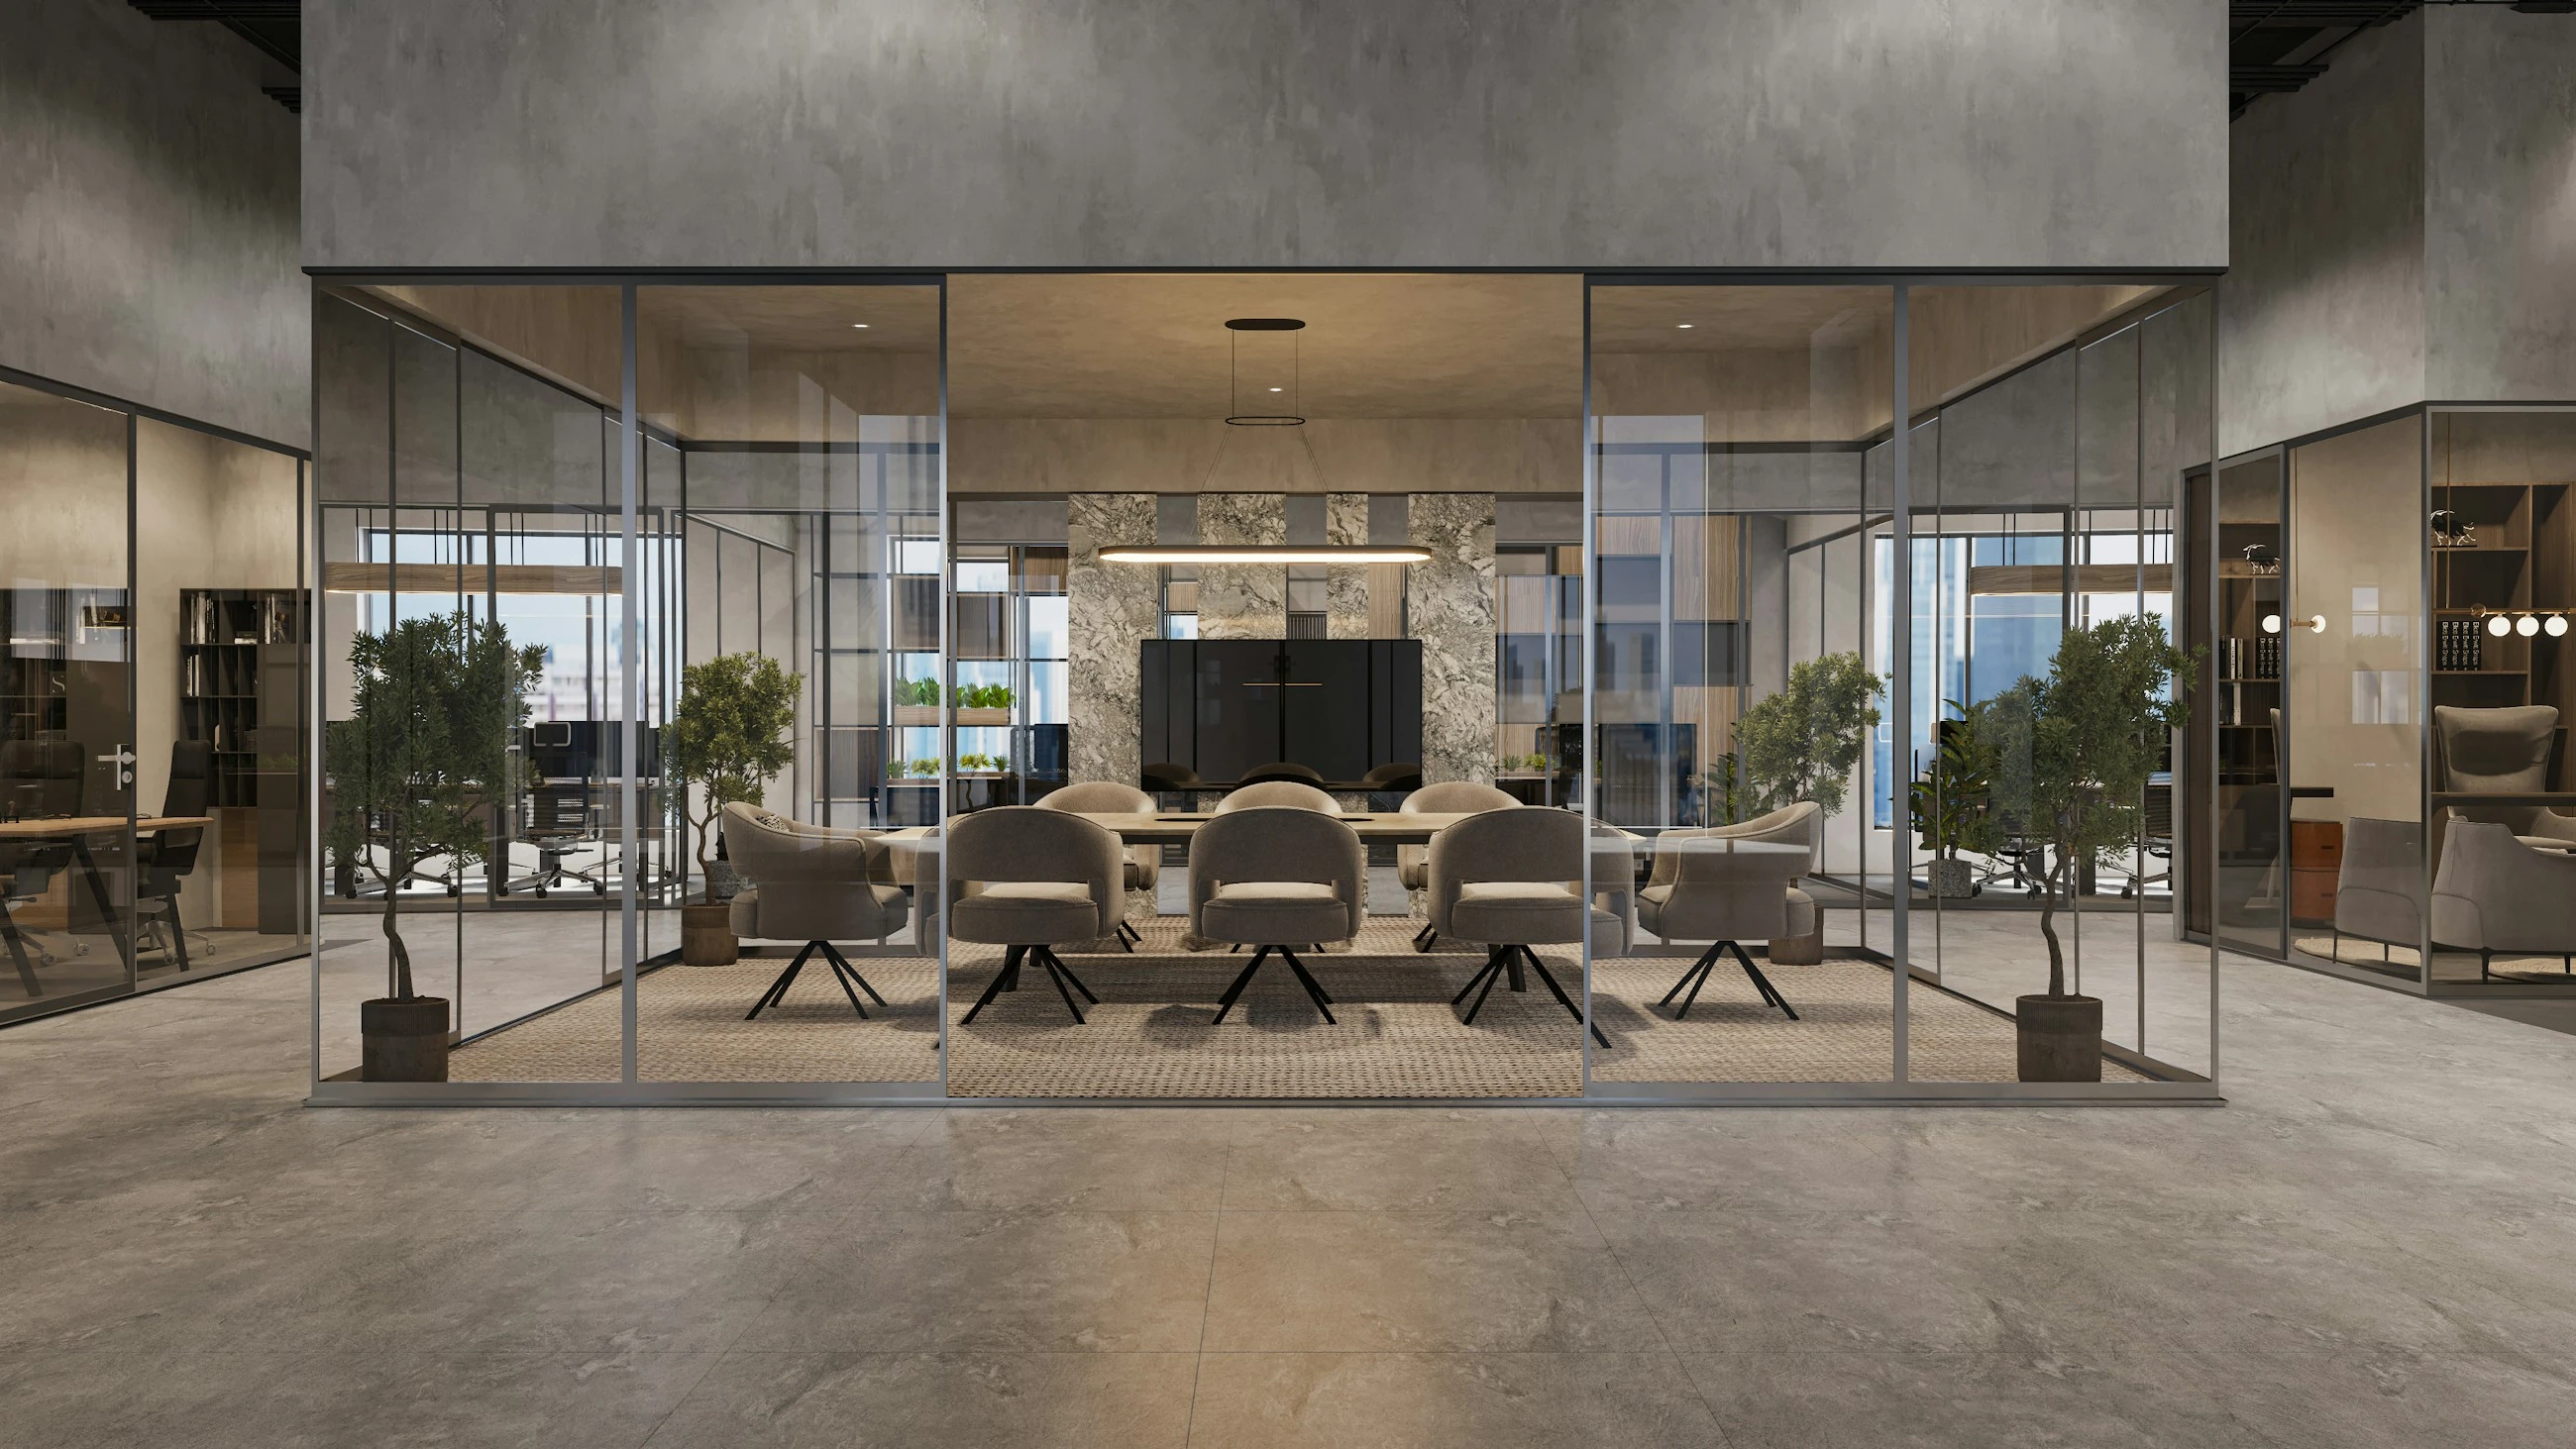
Workstations with ergonomic furniture and integrated storage Executive office with natural timber and designer furniture Light executive office with a bespoke desk and chair

03 / 06

Work environment

Furniture

We develop the furniture programme around planning and working scenarios: workstations, meeting rooms, collaborative areas, storage and bespoke pieces. Dimensions, finishes, power integration and installation are coordinated as one package.

  • workstations
  • meeting rooms
  • bespoke pieces
  • storage
Furniture in our projects Request a furniture selection
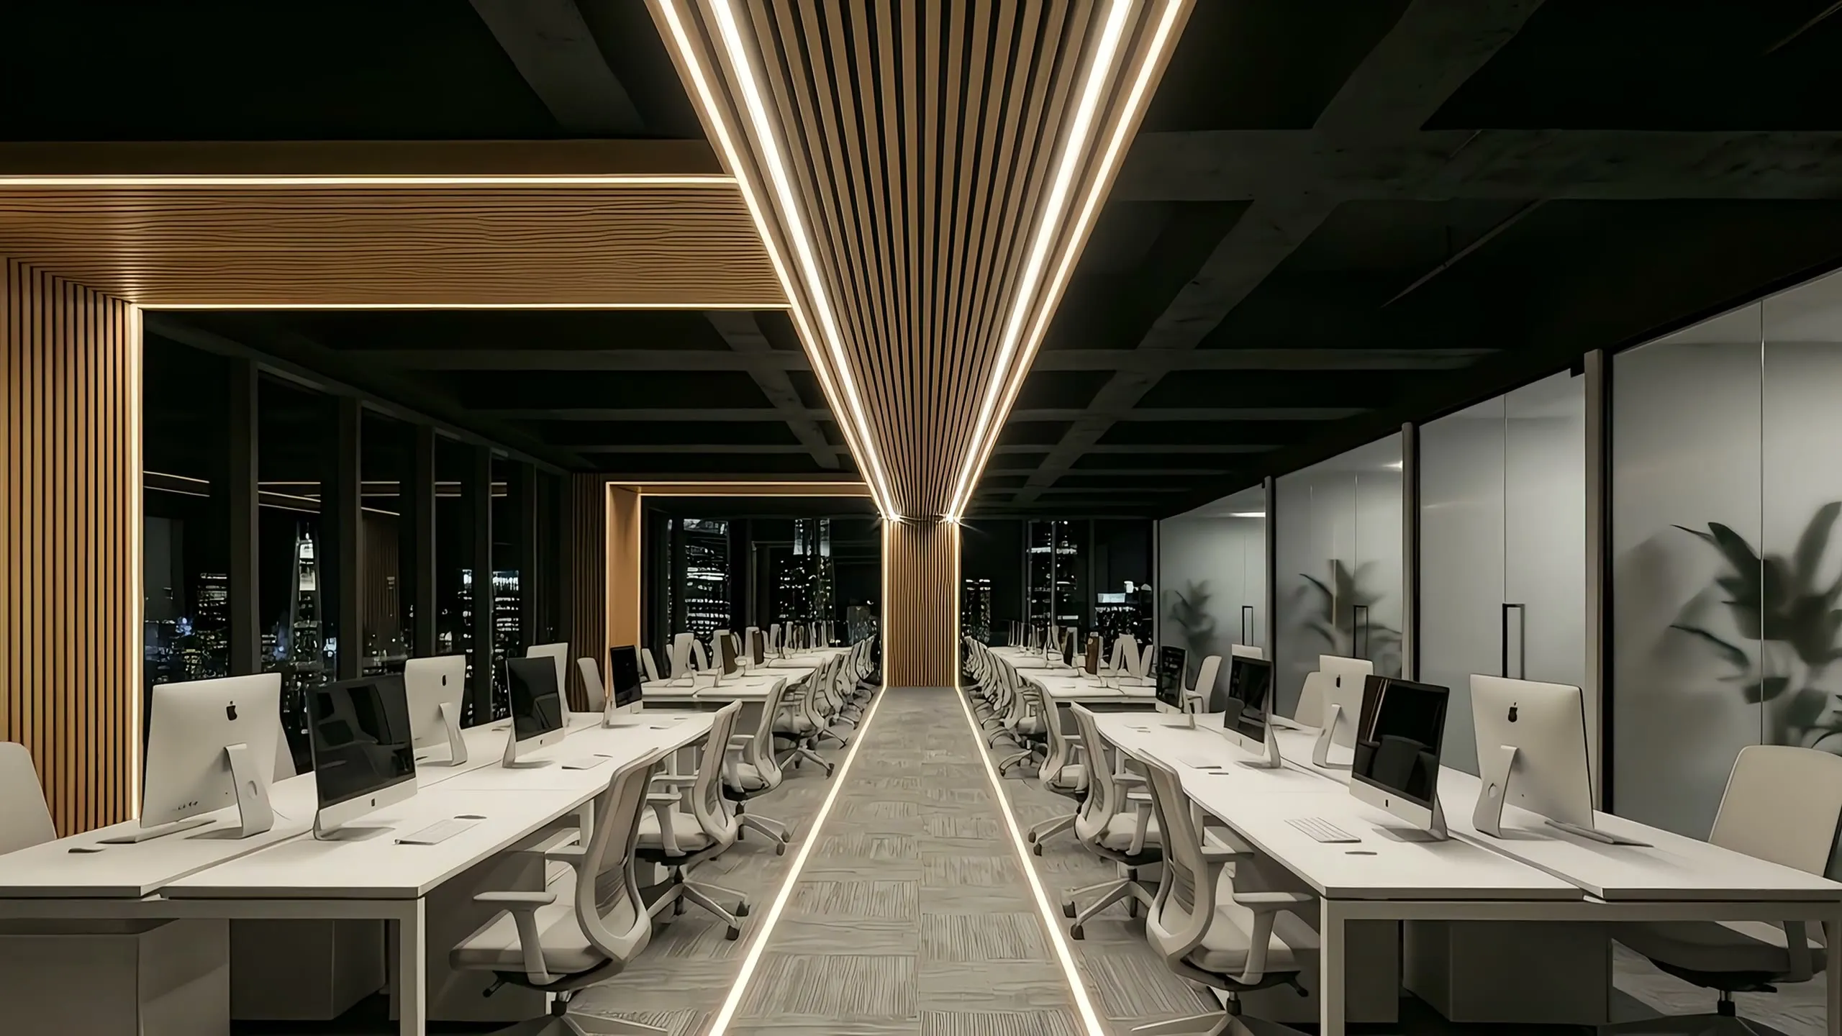
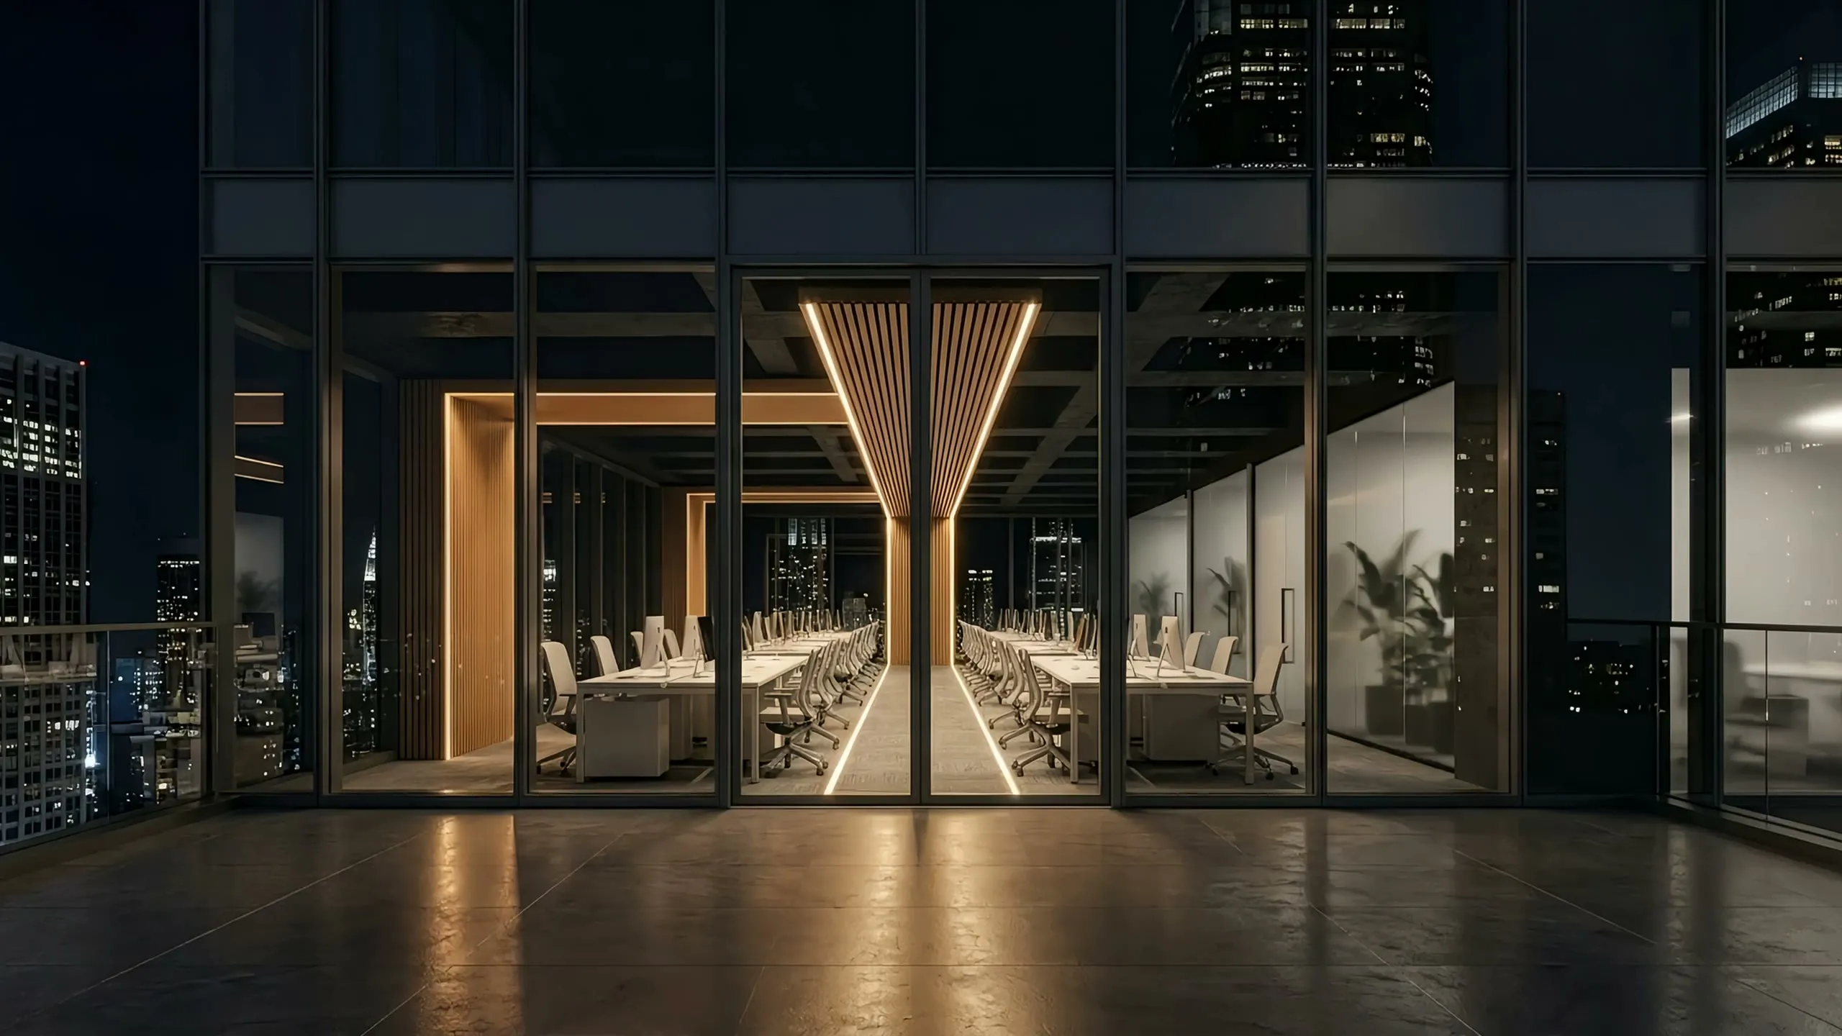
RUFER baffle ceiling with integrated linear lighting
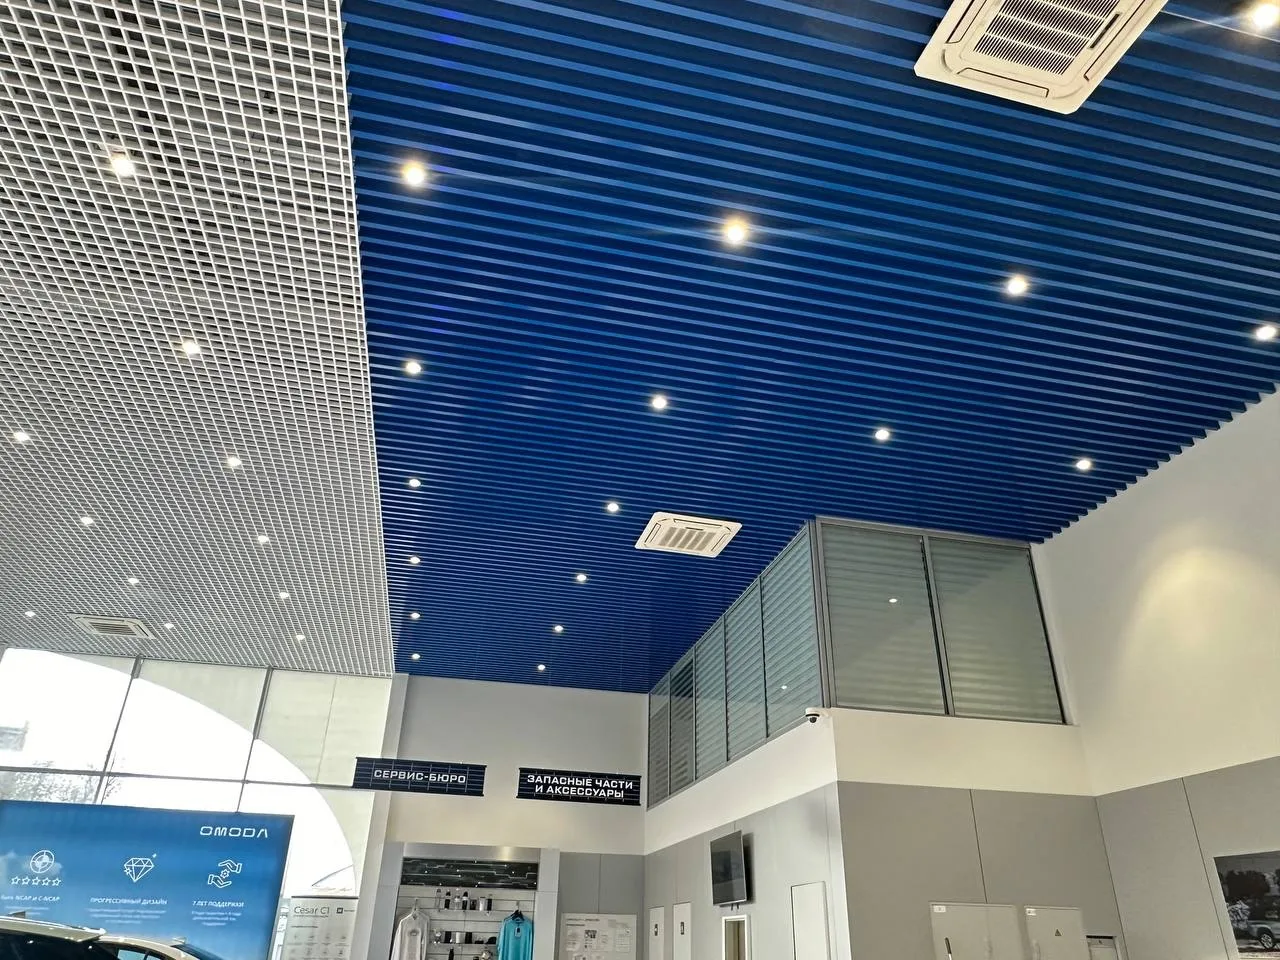
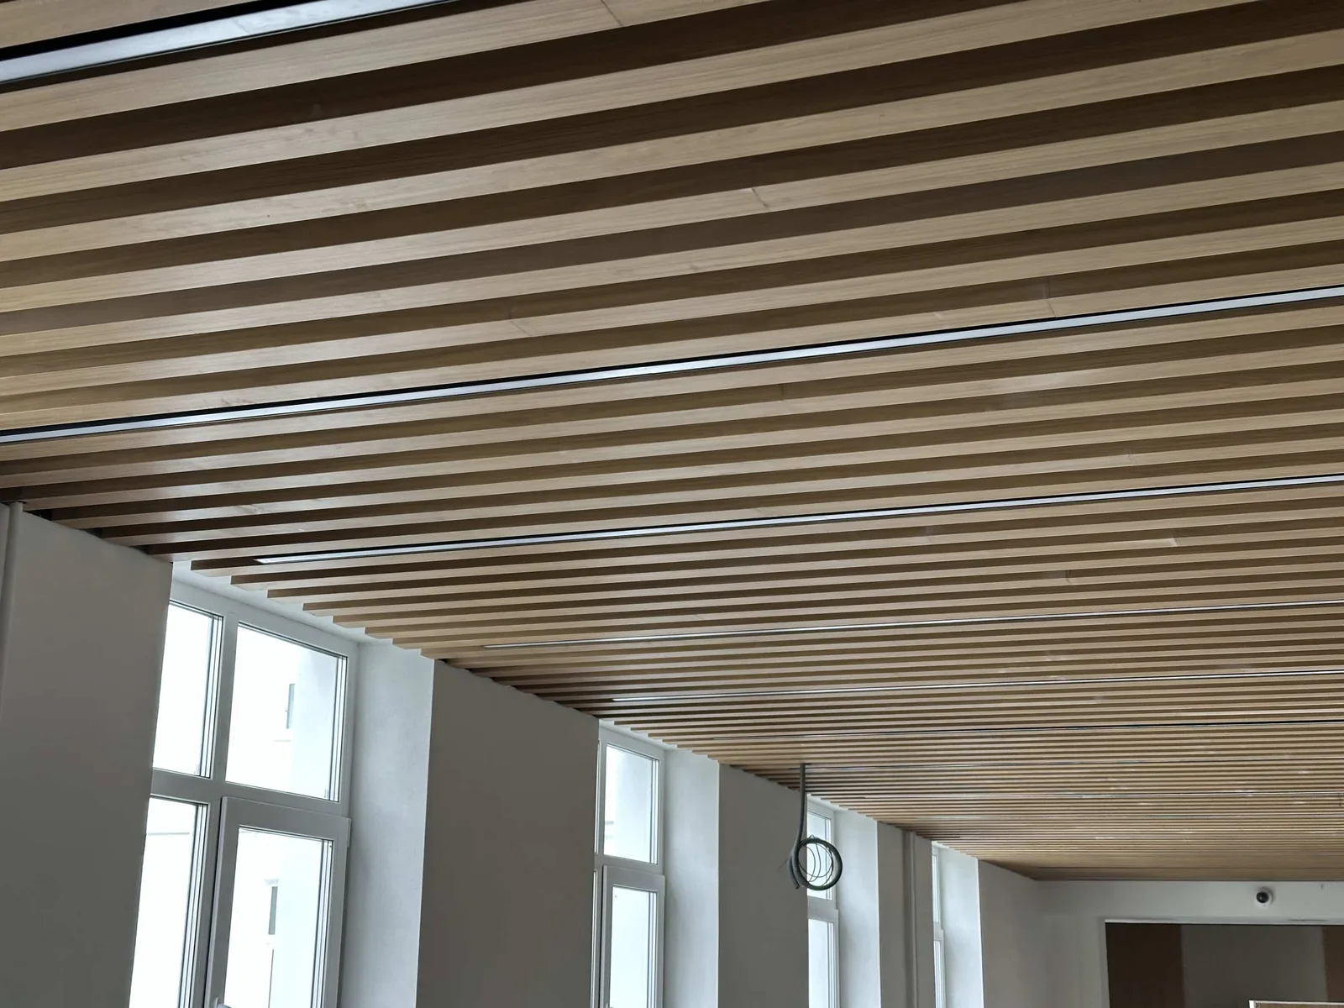
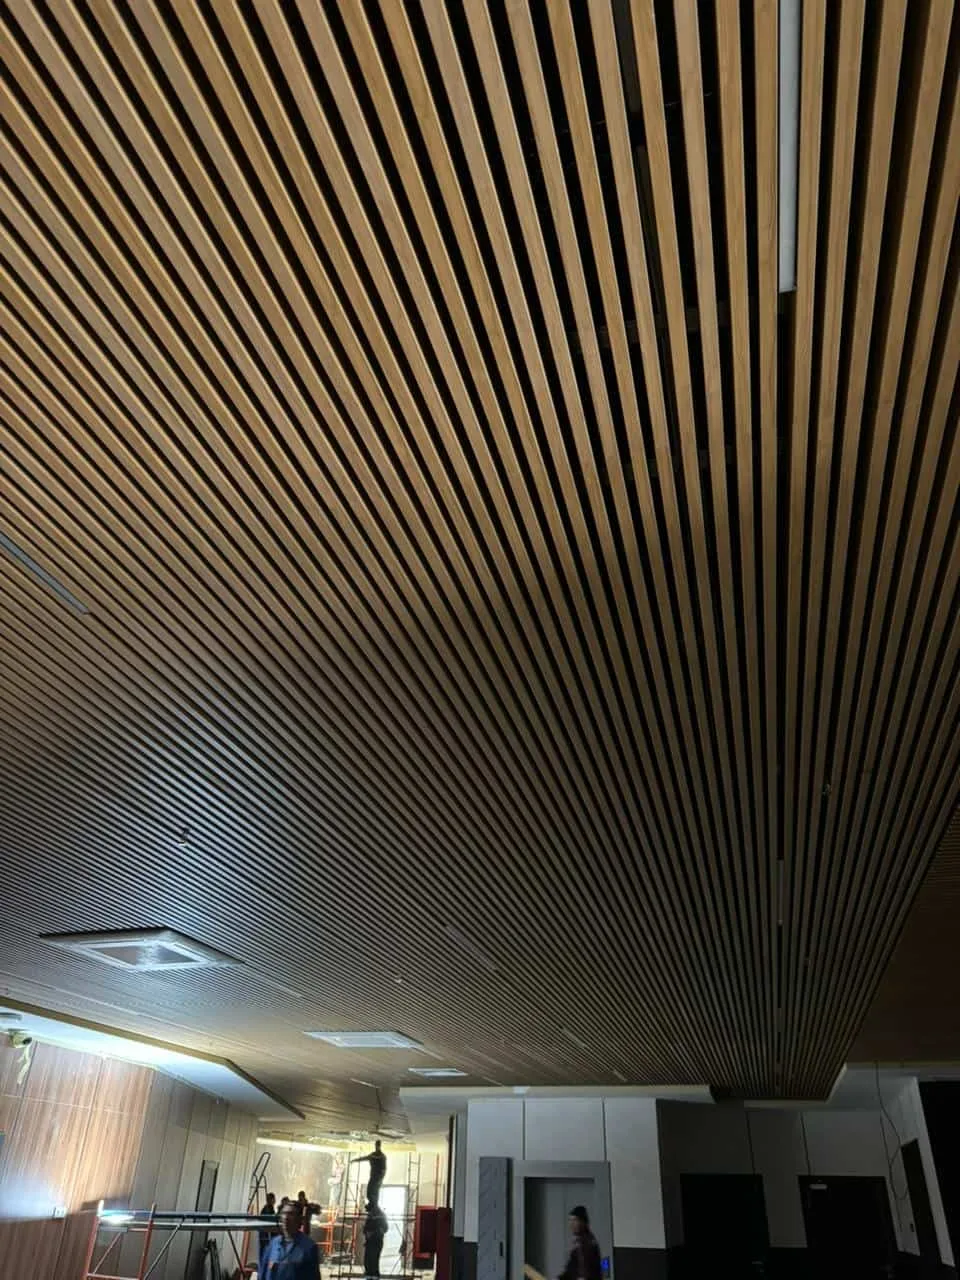
RUFER linear ceiling in a panoramic office Combination of cassette and linear RUFER ceiling systems Timber linear ceiling with integrated lighting Timber baffle ceiling in a public interior

04 / 06

Acoustics and services

Ceiling systems

We select linear, cassette, perforated, acoustic and modular systems, coordinating the ceiling geometry with lighting, ventilation, fire systems and access to engineering services.

  • acoustics
  • metal
  • linear systems
  • perforation
  • services
Request a ceiling system
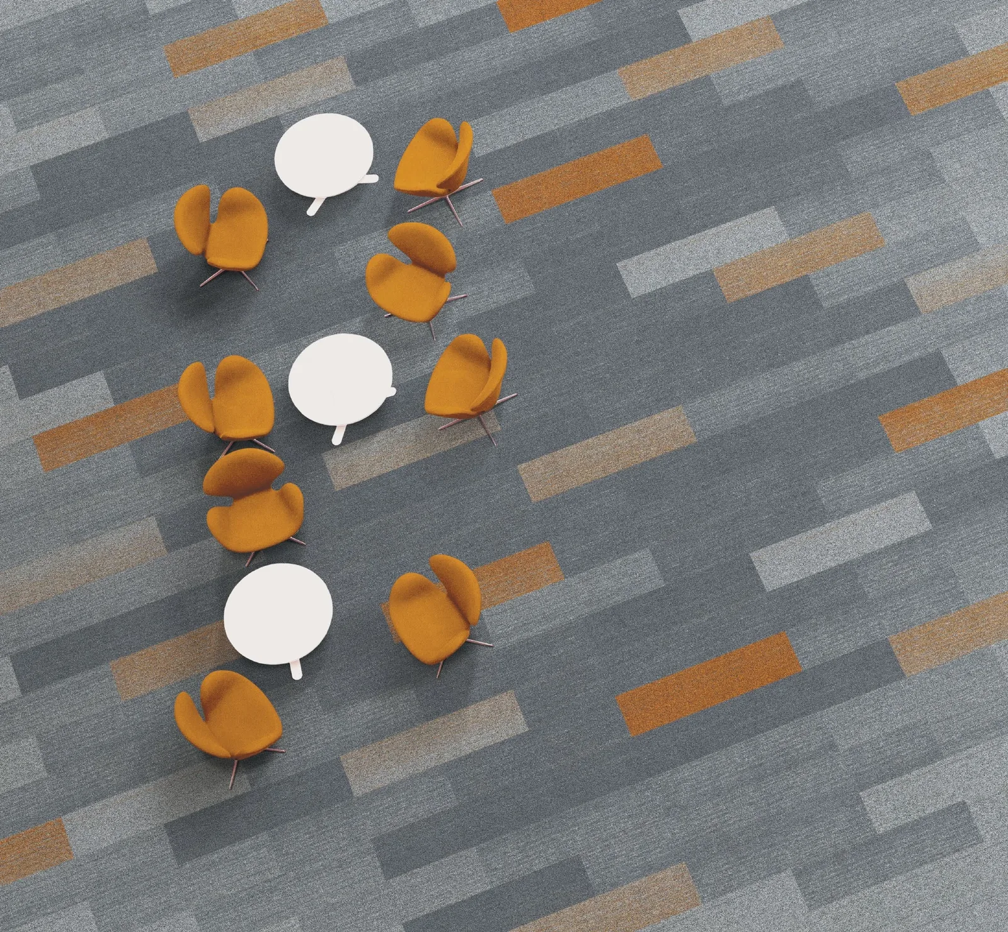
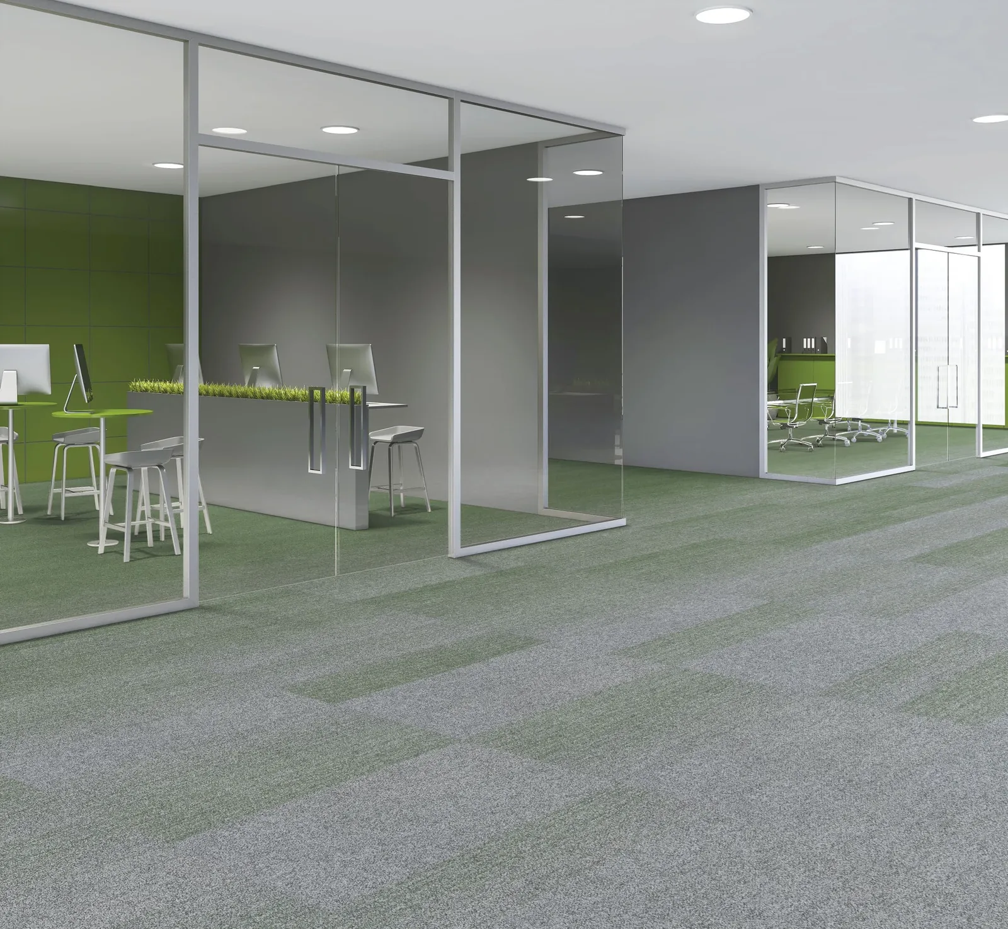
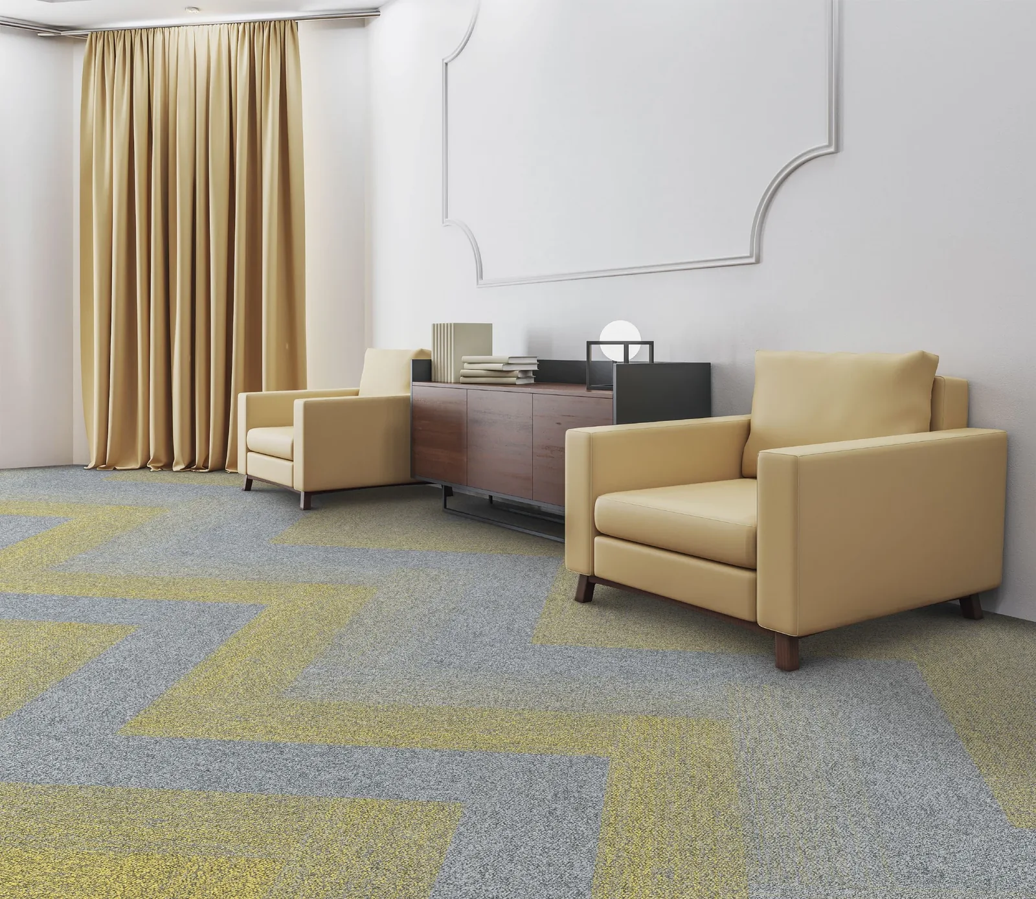
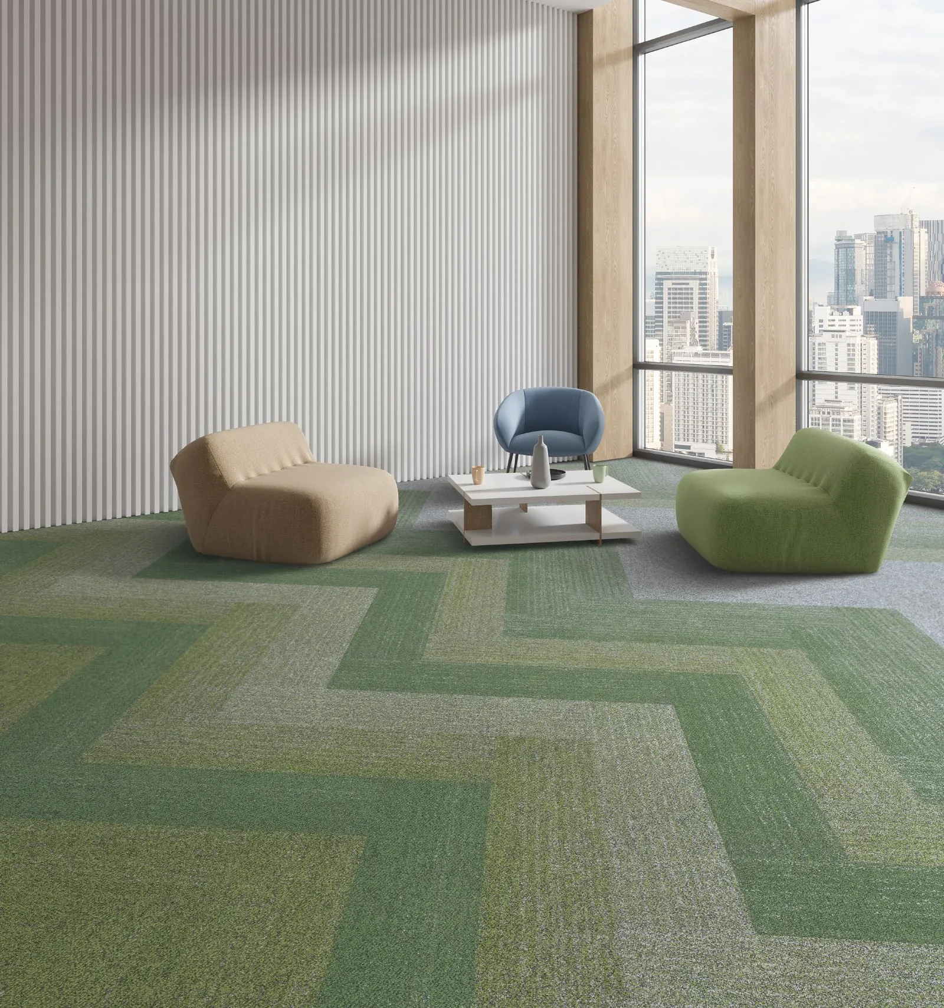
Grey and orange Terra modular carpet tile layout
Green Terra carpet tiles in an office work area Grey and yellow carpet tile layout in a waiting area Contrasting modular carpet tile layout

05 / 06

Acoustic comfort

Carpet tiles

We use the layout as part of the office navigation and visual rhythm, balancing design with wear class, acoustics, substrate, fixing method and the ability to replace individual modules.

  • work areas
  • acoustics
  • modular replacement
  • bespoke layouts
Select a collection and layout
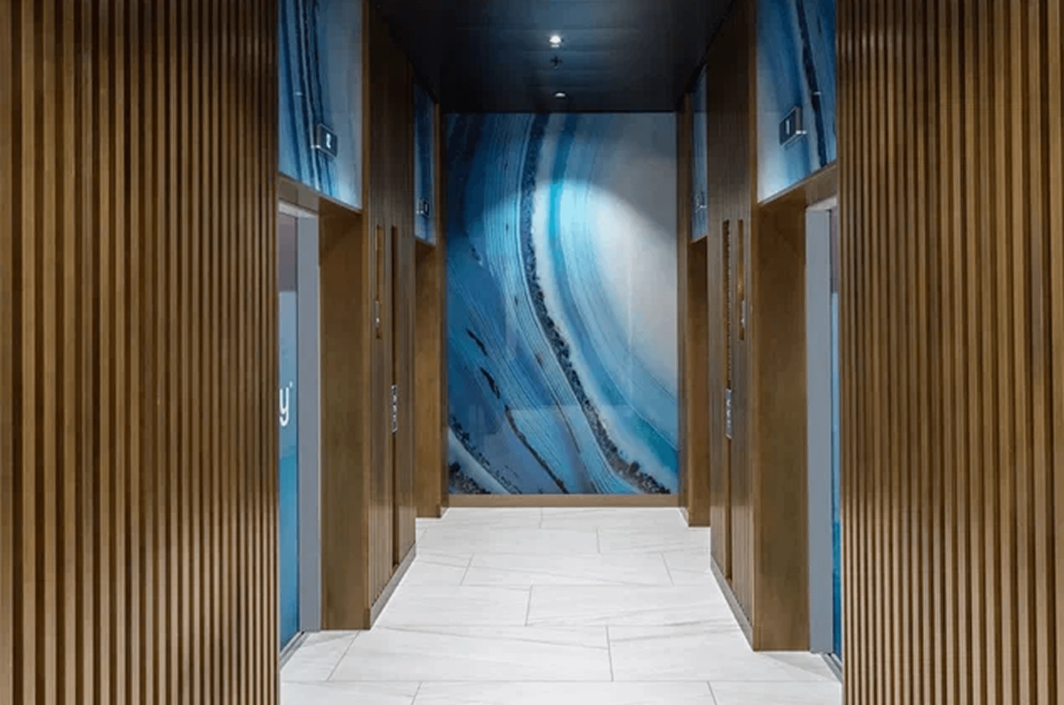
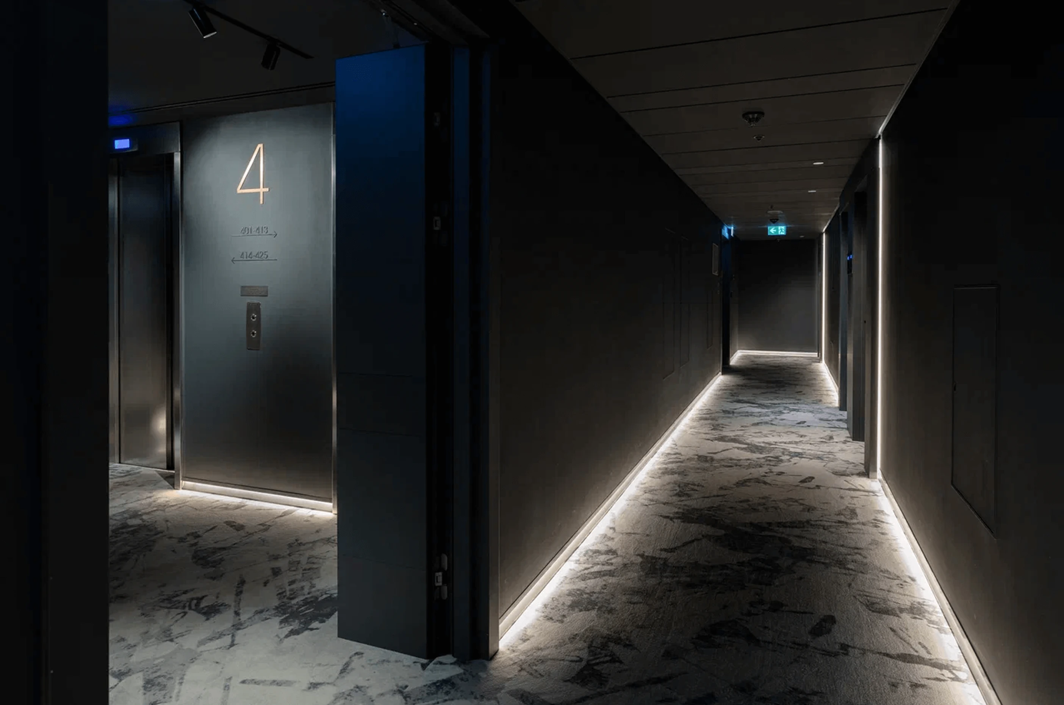
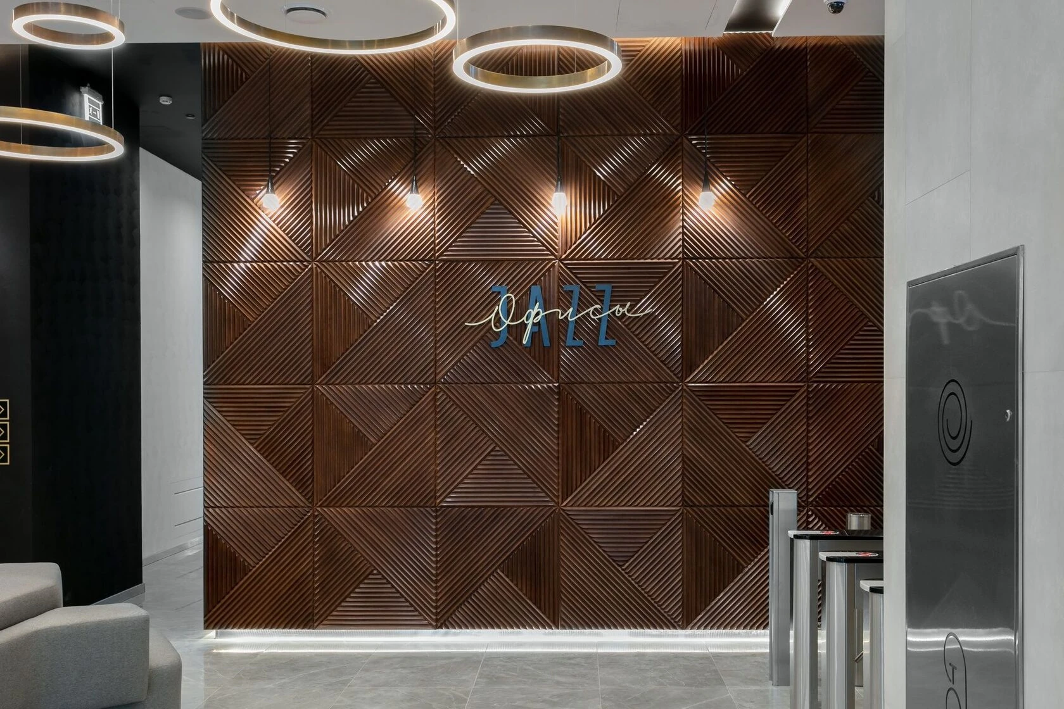
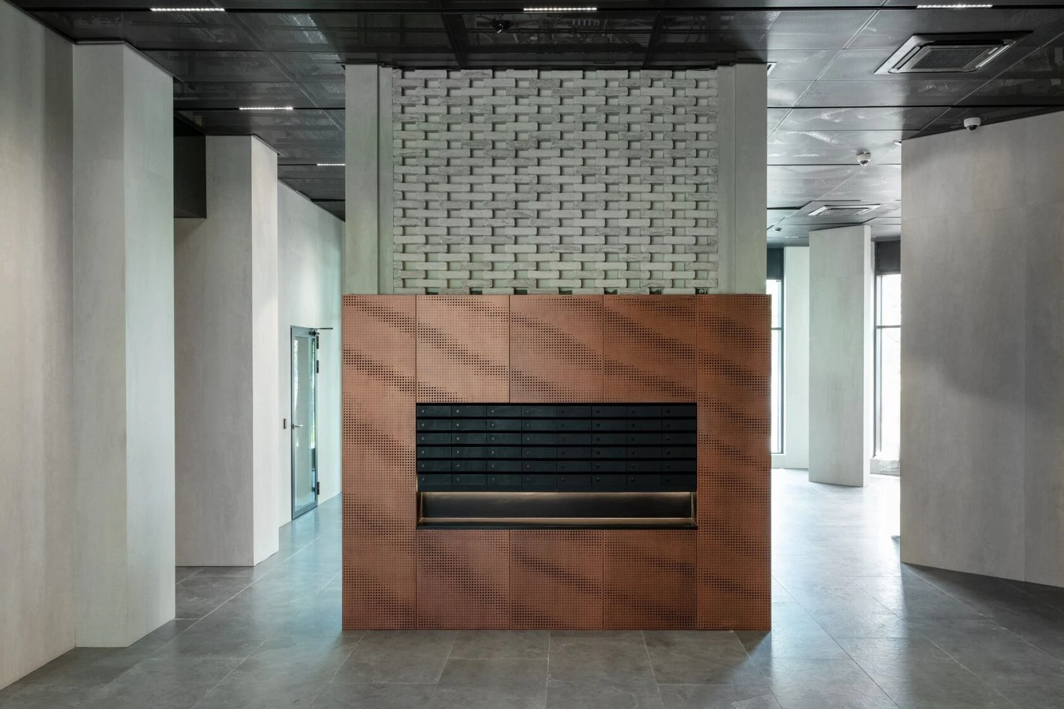
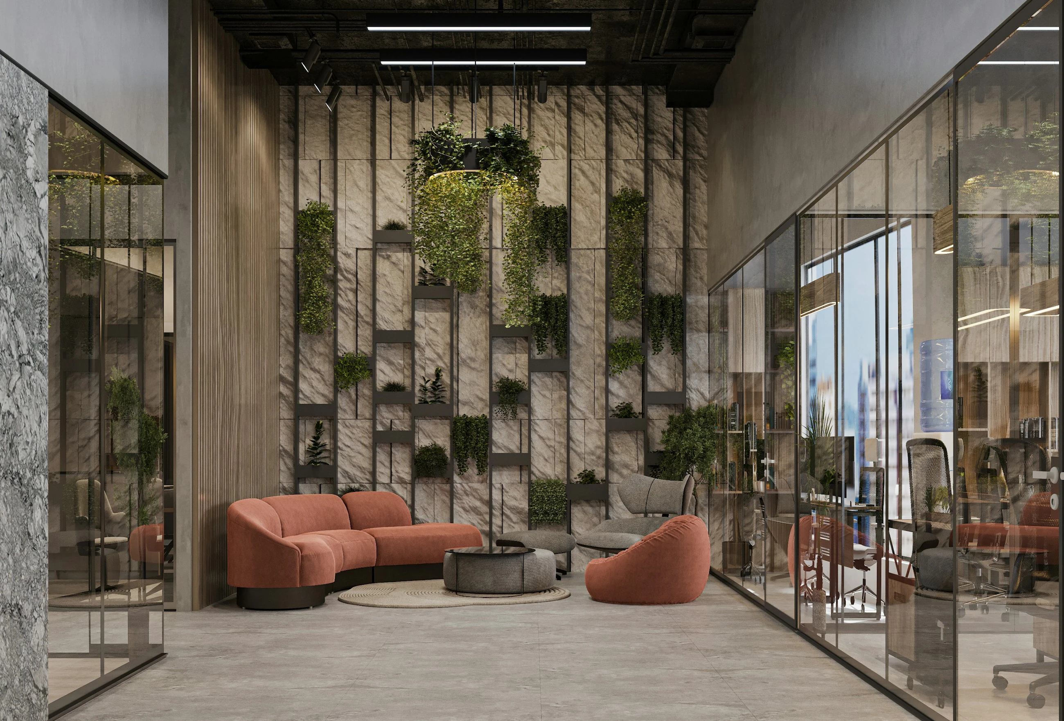
Metal and geometric timber VILINS panels in a lobby
Timber linear wall panels in a lift lobby Dark modular wall panels incorporating concealed doors Geometric timber wall panels in a reception area Perforated metal panels with a copper finish

06 / 06

Architectural cladding

Wall panels

Timber, metal, acoustic and decorative panels are coordinated with doors, portals, signage and service access panels. We control modules, junctions, elevations, subframes and maintenance access.
  • timber
  • metal
  • acoustics
  • concealed doors
  • bespoke panels
Discuss panels and details
02 Why ETAZHY

One team coordinates
every interface

We connect architecture, technical requirements, specification and supply, so a material is never separated from its detail or operational context.

01

Design review

Format, loads, fire and acoustic performance are checked before the specification is issued.

02

Samples and mock-ups

Colour, texture, interfaces and real material behaviour are approved beyond the catalogue image.

03

Supply and delivery

System composition, approved substitutions, delivery programme and installation requirements are recorded.

Request project selection
03 Selection criteria

Beauty must withstand
day-to-day use

Every solution is tested against design and operational constraints before samples are ordered and the specification is issued.

01

Loads

Traffic, point and distributed loads, impact resistance and wear.

02

Safety

Fire performance, slip resistance, emissions and public-space requirements.

03

Acoustics

Sound absorption, insulation and the combined performance of materials in the room.

04

Operation

Service access, maintainability, cleaning, replacement and system life cycle.

04 Our process

Procurement aligned
with the design

  1. 01

    Define requirements

    We collect architectural, engineering, operational, programme and budget constraints.

  2. 02

    Select and compare

    We prepare options, samples, mock-ups and a comparison of technical characteristics.

  3. 03

    Issue the specification

    Codes, formats, quantities, details, tolerances and approved substitutions are recorded.

  4. 04

    Coordinate delivery

    We plan supply, review installation and protect the original design intent.

05 / PROJECT PROCUREMENT

Materials selected
for your project

Send us a plan, schedule or technical brief. We will define the required systems and recommend the next step.

Discuss procurement